
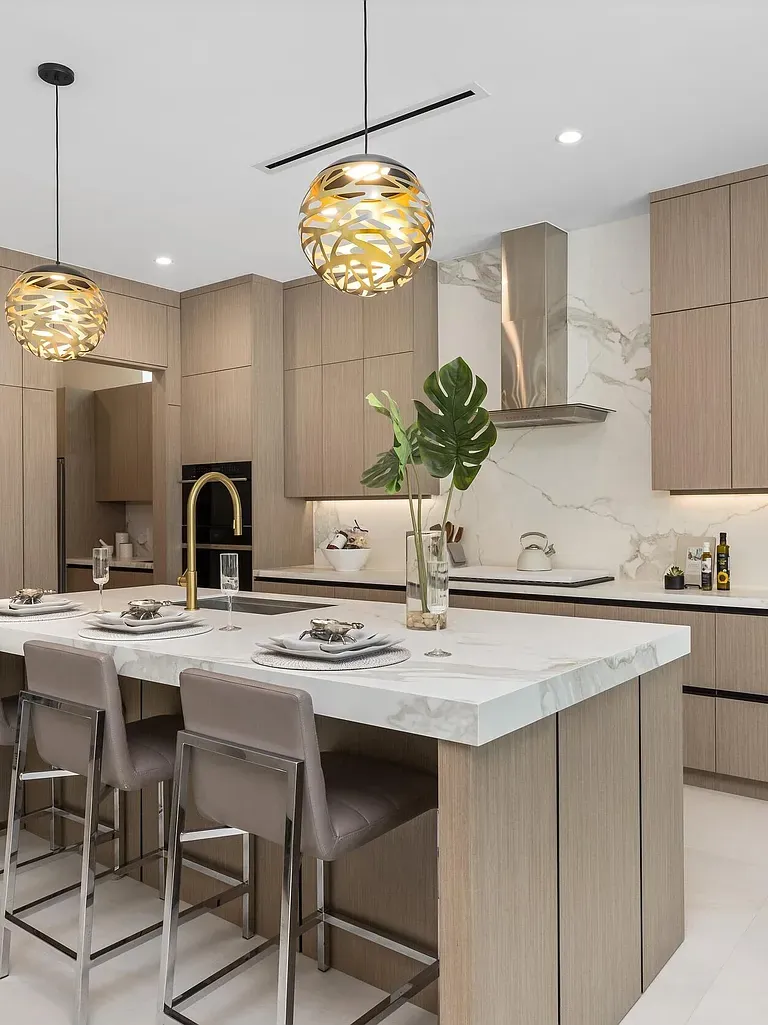
A kosher kitchen is planned around separation. Meat and dairy each need their own dishes, cookware, utensils and, in many homes, their own sinks, dishwashers and prep space, with room for pareve items and often a full set of Passover dishes on top. That's a lot of storage, and it's exactly the kind of planning custom cabinetry is built for. This guide covers the layout and cabinet decisions. For what your kitchen requires, follow the guidance of your rabbi; practice differs between families and communities, and so do the details.
What makes kosher kitchen design different?
In a typical kitchen, you plan one work zone around one sink, one dishwasher and one set of dishes. A kosher kitchen often needs two of most things, kept clearly apart, plus space that stays neutral. The design questions are:
- How many zones: meat, dairy, pareve, and possibly Passover?
- Which appliances get doubled: sinks, dishwashers, ovens, cooktops, microwaves?
- How do you keep the zones clearly separate in daily use, including for guests and helpers?
- Where does the Passover kitchen live the rest of the year?
How do you lay out separate meat and dairy zones?
Most families put meat and dairy on different runs of the kitchen, or on opposite sides of an island, each with its own sink, prep counter and dish storage close by. The best layouts let two people cook at once without crossing into each other's zone. A few principles:
- Keep each zone complete. Dishes, cookware, utensils, towels and the dishwasher for that zone should all be within reach of its sink and counter.
- Give the zones space between them. A pareve area, the refrigerator or the cooktop can act as a buffer.
- Make them easy to tell apart. Many families use a different finish, door color or countertop for each side, or a subtle detail on the hardware. With custom cabinets the two zones can look intentional rather than like two kitchens bolted together.
Two sinks and two dishwashers: what do they mean for the cabinets?
Each sink needs its own sink base, and each dishwasher sets a fixed opening next to it. Plan the plumbing locations early, because they anchor the whole layout. In a condo, moving plumbing may need the association's approval; see our condo guide. Panel-ready dishwashers let both disappear into the cabinetry, which matters when there are two of them.
Ovens, cooktops and Shabbat-friendly appliances
Families handle cooking appliances in different ways: two ovens, a double wall oven, a range plus a wall oven, or separate cooktops. Many appliance makers offer a Sabbath mode, and some families add a warming drawer or a hot-water urn station for Shabbat. All of these change the cabinet openings, so choose appliances and get their specification sheets before the drawings are final. We explain why in how long custom cabinets take.
How much storage does a kosher kitchen need?
More than you think. Count it the way we count a closet: everyday dishes for meat and dairy, serving pieces, cookware, bakeware, utensils, towels, and the pareve items. Then add holiday dishes. Storage ideas that work well:
- Deep drawers instead of base doors, so pots and dishes are easy to see and reach. Blum runners carry the weight smoothly; see our Blum guide.
- Drawer dividers and peg systems for dishes, so each set stays in its own drawer.
- Tall pantry units with pull-outs. See our pantry cabinet guide.
- Cabinets to the ceiling, where upper shelves can hold items used once or twice a year.
Where do you store the Passover kitchen?
Passover dishes, cookware and utensils need a home for the rest of the year, ideally one that's easy to reach in the weeks before the holiday. Options include a set of tall cabinets that lock or close off, upper cabinets to the ceiling, a dedicated cabinet in a pantry or laundry room, or a separate storage wall in the garage. Some families plan a Passover prep area with its own counter surface. Plan it into the drawings from the start, rather than finding space for it later.
Islands and shared spaces
An island can be the dairy zone, the meat zone or a pareve space for baking and serving, but decide which before it's drawn, because that decides what goes in it: a sink and dishwasher, drawers for one set of dishes, or open seating. In open-plan homes, the island is also where family and guests gather, so many families keep it pareve and put the working zones on the perimeter. A separate coffee or beverage station keeps hot drinks out of both zones.
Making the zones easy to follow
Children, guests and household help all need to know which side is which. Clear differences in finish or hardware help, and so do drawers labeled on the inside, color-coded towels and dish racks, and cabinets for each zone that are close enough together that nobody has to carry dishes across the kitchen.
Counters and materials
Countertop choices for a kosher kitchen are often a question for your rabbi as well as your designer, so ask before you choose. Some families use different counter materials or colors for each zone to make them easy to tell apart. On the cabinet side, sealed, durable finishes that clean easily matter in a kitchen that gets washed down often. See paint vs stain vs lacquer and planning cabinets around your countertops.
Small kitchens and condos
A kosher layout in a condo kitchen takes more creativity: a dairy sink in the island and a meat sink on the perimeter, a single dishwasher used for one zone with a drawer dishwasher for the other, or one zone that extends into a nearby pantry or bar area. Full-height cabinets add the storage a small kitchen doesn't otherwise have.
How we help
We measure the room ourselves, draw every cabinet and build everything in the USA in our Fort Lauderdale shop, with Blum hardware on every door and drawer. Bring your rabbi's guidance, your appliance list and your inventory to the showroom at 2416 S Andrews Ave, Fort Lauderdale, FL 33316, and we'll plan the zones with you. Our commercial work includes millwork for a synagogue. See our kitchen cabinets or call 954-939-8579. We work across Aventura, Boca Raton, Hollywood and the rest of South Florida.