
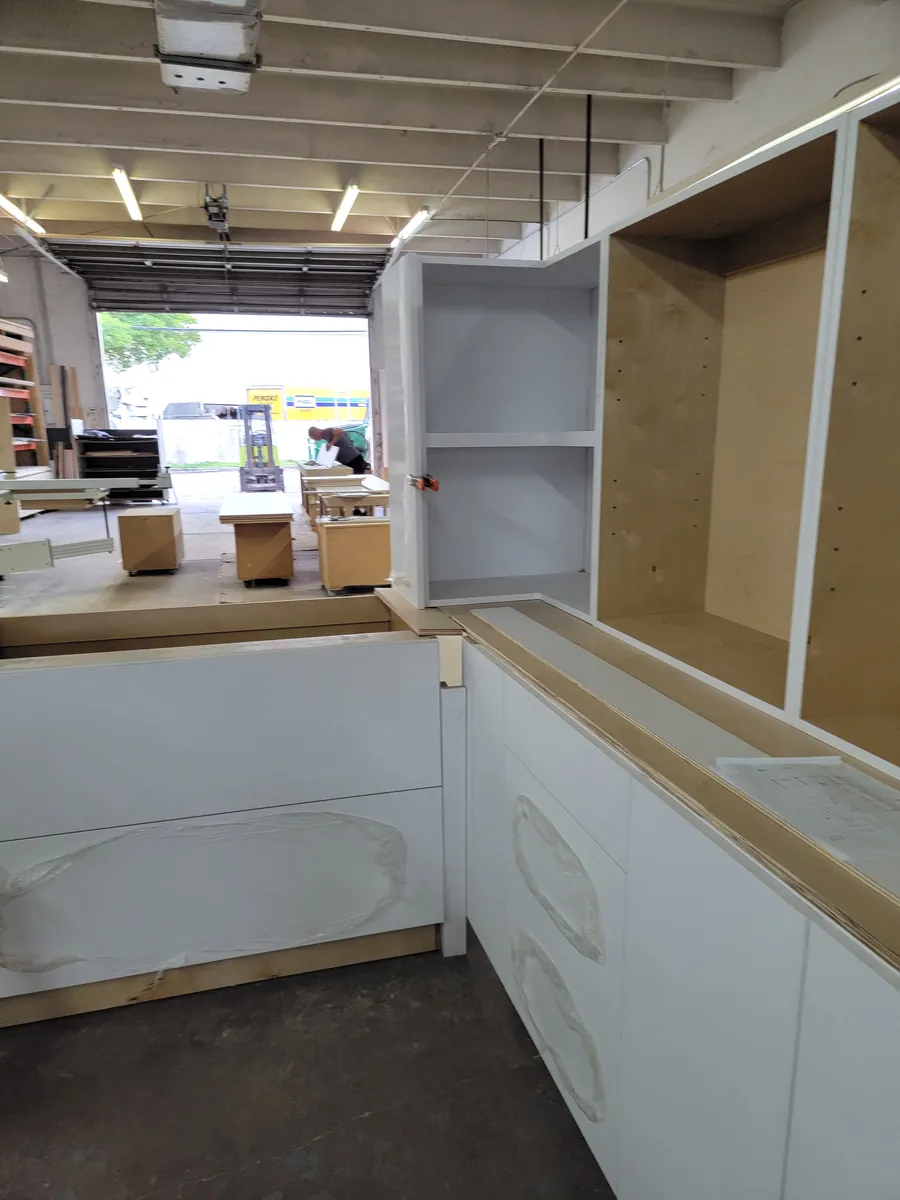
The question we hear right after "how much?" is "how long?" Our standard lead time is 4–8 weeks after drawings are approved. That's the build. But a kitchen, closet or wall unit has steps before and after the build, and some of them depend on other people: your condo association, your countertop fabricator, your electrician. Here's the whole timeline, step by step, so you can plan around it.
What does the 4–8 weeks cover?
The 4–8 weeks is our shop time: from approved drawings to cabinets ready to install. Everything is built in the USA in our Fort Lauderdale shop, so the lead time depends on our own schedule, not on a factory overseas or a shipping container. Where a job falls in that range depends on its size and complexity, the finishes, and what else is in the shop at the time.
The full timeline, step by step
1. First visit and ideas
Most projects start with a call or a visit to the showroom at 2416 S Andrews Ave, Fort Lauderdale, FL 33316. Bring photos of the room, rough measurements and pictures of kitchens or closets you like. This is where you'll see door styles, finishes and Blum hardware in person.
2. Measuring
We measure the room ourselves. Custom cabinets are built to the real room, so accurate measurements matter more than anything. If walls are coming down or plumbing is moving, we measure once the room is ready, or plan carefully around the changes.
3. Drawings and decisions
We draw every cabinet to fit the room. This is the stage you control the most. The faster decisions get made on layout, door style, finish, hardware, appliances and sinks, the sooner drawings get approved. Appliance specifications matter here, because panel-ready refrigerators and dishwashers, ovens and hoods all set exact openings.
4. Approvals
The clock starts when the drawings are approved. In a condo, the association may also need to approve the work before it begins; ask management early how long that takes. Read our condo guide for what's usually involved. Permits, where the city requires them for plumbing or electrical changes, run on their own schedule.
5. Building: 4–8 weeks
In the shop, panels are cut, machined, edge-banded, assembled and finished, and doors and drawers are fitted with Blum hardware. You can see the machines on our Our Mill page.
6. Installation
Our own crew installs, scribes the cabinets to the walls and adjusts every door and drawer. How long the install takes depends on the size of the job and the site. In a condo tower, work hours and elevator reservations affect the schedule.
7. Countertops
Stone fabricators usually template from the installed cabinets, not from drawings, so countertops come after the install. The gap between cabinet install and countertop install is often the longest wait in a kitchen remodel. Ask your fabricator how long they need, and see planning cabinets around countertops.
8. Finishing touches
After the tops go in: the sink and faucet are connected, the backsplash goes up, appliances are installed and any final adjustments are made.
What slows a custom cabinet job down?
- Late decisions. Changing the layout or finish after drawings are approved can send the job back a step.
- Appliance changes. A different refrigerator or range can change the cabinet openings around it.
- Room changes. Moving walls, windows or plumbing after measuring means measuring again.
- Approvals. Condo associations and permits run on their own clocks.
- Site readiness. Floors, drywall and rough plumbing and electrical need to be done before cabinets go in.
- Other trades. Countertops, tile and electrical all have their own schedules.
How can you keep the project on schedule?
- Choose your appliances early and share the specification sheets.
- Pick your countertop material and fabricator before the cabinets are installed.
- Get the condo renovation package and start the approval early.
- Make decisions in one or two sittings, ideally at the showroom with samples in hand.
- Tell us about any fixed dates up front: a move-in date, a family event, a season when you'll be away.
What should you have ready before the measure?
The measure goes faster, and the drawings come out right the first time, when a few things are ready:
- Appliance choices, or at least sizes: refrigerator, range or cooktop and wall ovens, hood, dishwasher, microwave, wine fridge or coffee machine.
- Sink and faucet, especially if the sink is undermount or a farmhouse style that changes the sink base.
- Countertop material, since stone thickness and overhangs affect the cabinet heights and supports.
- Any plans to move walls, windows, plumbing or lighting, so we measure the room you'll actually have.
- Your building's renovation package if you live in a condo.
If you aren't sure yet, that's fine. Come to the showroom first and we'll help you narrow it down, but expect the drawing stage to take longer while decisions get made.
Is it different for closets, wall units and commercial jobs?
The same steps apply. Closets and wall units usually have fewer outside trades involved, since there are no countertops in most closets, so the time after install is shorter. Commercial jobs are usually built against a lease, an opening date or a general contractor's schedule. Give us the opening date at the start, so the build and install can be planned around it.
Seasonal homes
Many South Florida homeowners aren't here year-round. A custom job can still work: approve the drawings on one visit, let the shop build while you're away, and schedule the install for when you're back, or arrange access with building management. Plan for the cabinets to be installed with the air conditioning running; see our humidity guide.
Why our lead time is what it is
Because we build everything in our own shop, we can tell you where your job is, and if a panel gets damaged or a measurement changes, we make a new one here instead of waiting on a replacement shipment. Read more in why we build everything in our Fort Lauderdale shop.
Ready to get on the schedule? Book a showroom visit or call 954-939-8579. We work across Broward, Miami-Dade and Palm Beach County.