
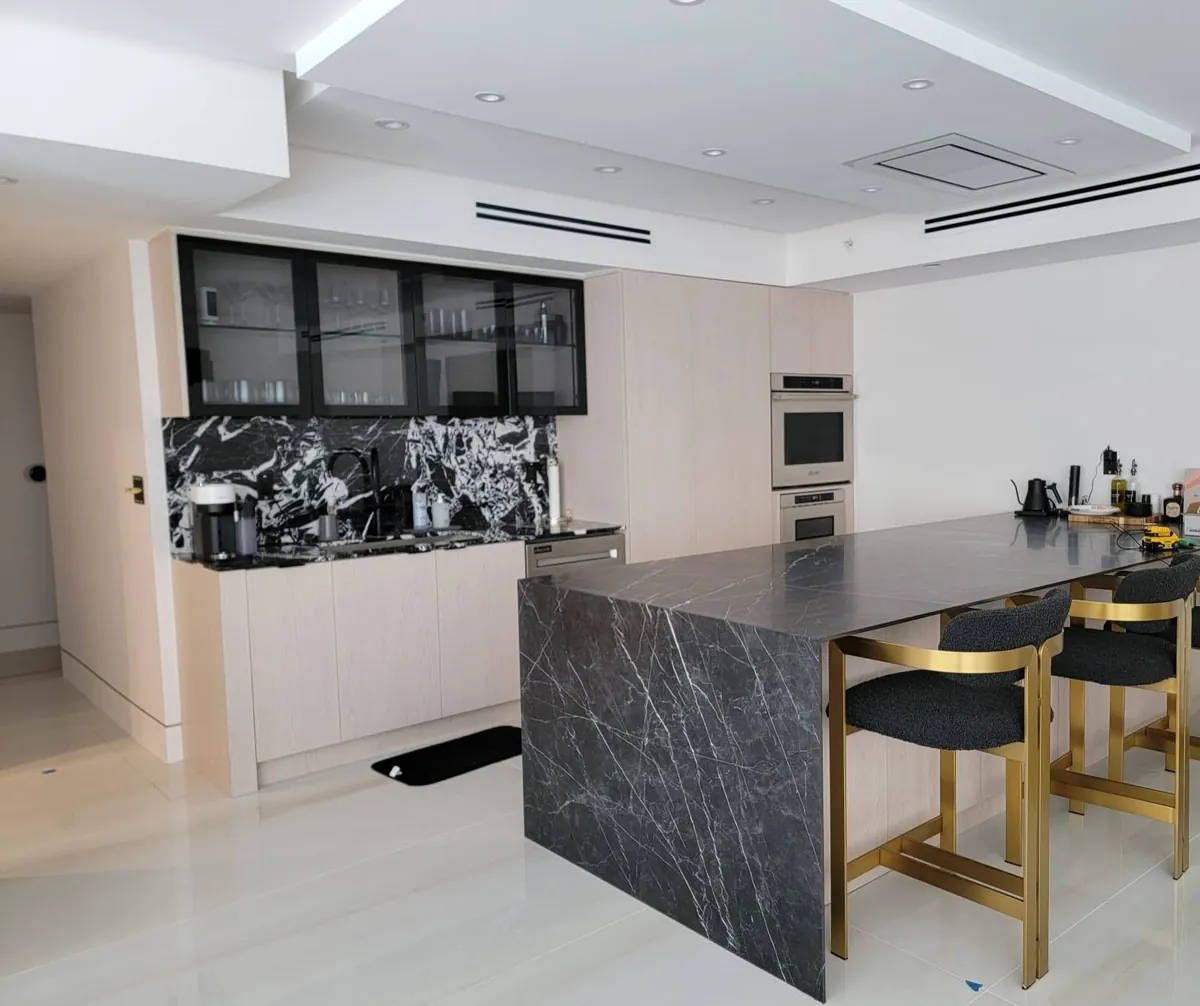
Cabinets and countertops get chosen together and installed one after the other, but they're often bought from different companies. When the two aren't planned together, problems show up on install day: an overhang with no support, a sink that doesn't fit the base, a seam in the wrong place.
The order things happen
- Design together. Choose the countertop material and the cabinet layout at the same time, with the sink, faucet and cooktop models picked.
- Build and install cabinets. Cabinets go in first, level and secured.
- Template. The fabricator measures the installed cabinets, usually with a physical or digital template. Most fabricators template from installed cabinets, not from drawings, because the stone has to fit what's actually there.
- Fabricate and install the tops.
- Plumbing and appliance hookups, backsplash, final adjustments.
The gap between cabinet install and countertop install is usually the longest wait in a kitchen remodel. Ask your fabricator how long it is so you can plan around a kitchen without a working sink.
Material affects the cabinets
Weight
Stone is heavy. Quartz, granite, marble and porcelain slabs all put real weight on the cabinets, and a big island top even more. Cabinets need to be level, solidly built and well fastened. Plywood boxes like ours carry that load well; see plywood vs particleboard vs MDF.
Thickness and edge profile
Countertop thickness and edge detail change the final counter height and how the top meets the doors. Thin porcelain slabs, standard stone and mitered thick edges all look different. Decide early, because a thick mitered edge may affect drawer fronts at the top of the cabinet.
Waterfall ends
A waterfall, where the countertop turns down the side of an island to the floor, is a cabinet decision too. The island must be built to the exact size, with the stone panels' thickness accounted for at the ends and the toe kick detailed to suit.
Islands and overhangs
Seating at an island means the top overhangs the cabinets. Small overhangs may be supported by the stone and cabinets alone; deeper overhangs need hidden steel supports, brackets or legs. Your fabricator should say what support the material needs, and we build it into the island. Plan this before the island is built, because some supports are recessed into the cabinet top.
Also think about legroom: stools need knee space, and the overhang depth should suit the stool and counter height.
Sinks, cooktops and appliances
- Sinks. Undermount and farmhouse sinks are sized to the sink base cabinet. Pick the exact sink model before cabinets are built, and give us the spec sheet.
- Faucets. Faucet holes are drilled in the stone. Know how many holes you need (faucet, soap dispenser, filtered water, air gap).
- Cooktops. Cutout size and depth affect the drawers below. A cooktop over drawers needs the top drawer planned around it.
- Dishwashers. With stone tops, dishwashers often fasten to the side cabinets instead of the underside of the counter. Plan the side panels for it.
- Panel-ready appliances. Integrated fridges and dishwashers need exact appliance specs before we build the panels.
Seams
Long runs and L-shaped counters often need seams. Ask where your fabricator plans to put them; usually it's better over a cabinet than in front of a sink or cooktop. Knowing seam locations helps us make sure there's solid support beneath.
Backsplash and wall cabinets
The countertop height plus backsplash decides the gap to the upper cabinets. A full-height stone backsplash looks great but needs the uppers, outlets and window trim planned around it. Under-cabinet lighting and outlets also need to be planned before the backsplash goes up.
Colors and finishes together
Stone has movement and undertones. Bring a sample or a photo of the actual slab when choosing cabinet finishes, and look at them together in daylight. Veined white stone with walnut, black marble with matte black or white: these pairings are what make a kitchen. Read paint vs stain vs lacquer and look at our projects for combinations.
Bathrooms too
All of this applies to vanities: the top's thickness, the sink type, faucet holes and overhangs. See designing a custom bathroom vanity and our vanities page.
Common mistakes we see
- Choosing the sink after the cabinets are built.
- Planning seating at an island without deciding how the overhang is supported.
- Forgetting the dishwasher mounting method with stone tops.
- Leaving the backsplash height and outlets until the end.
- Not asking the fabricator about lead time, which leaves a kitchen without counters longer than expected.
Who does what
We design, build and install the cabinets in our Fort Lauderdale mill, with Blum hardware. Tell us who your fabricator is and we'll coordinate with them on layout, supports and timing. If you don't have one yet, we can talk through options at the showroom. Start with our kitchen cabinets page.