
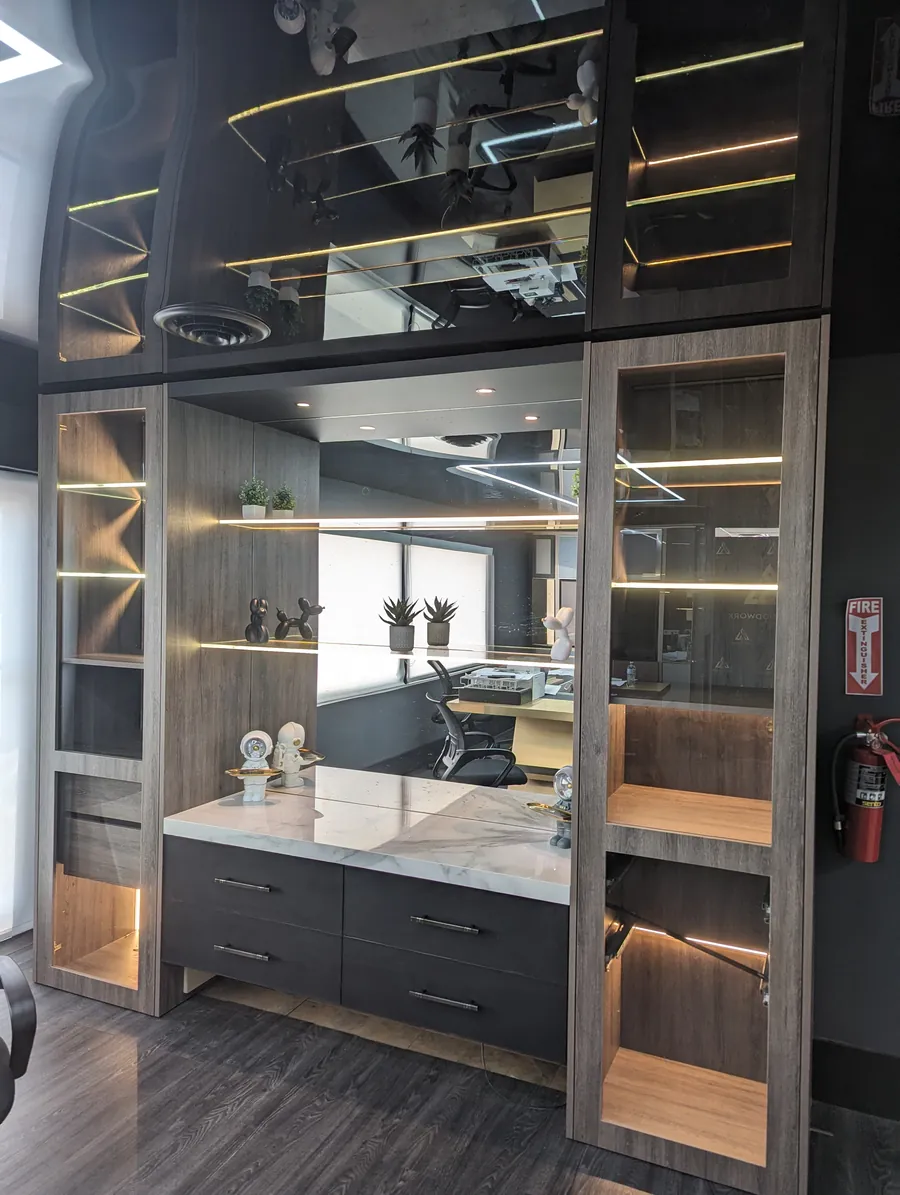
The lobby is the first room every guest sees, and hotel lobby millwork does most of the work of setting the tone. Feature walls, the front desk and the lobby bar are where the design story is told and where the building takes the most daily wear. We build custom hotel lobby millwork in our Fort Lauderdale mill, and this guide covers the three main pieces, how they're planned and what to coordinate before drawings are approved.
Recent hotel work
At the Four Seasons Hotel at The Surf Club in Surfside, Delta crafted hand-stained custom doors with inset fabric panels framed in metallic trim, private dry bars for the oceanfront cabanas, and sculpted, rounded serving stations finished in paint for the hotel's restaurant. At the AC Hotel by Marriott Fort Lauderdale, we built custom wall units, closets that conceal the hotel's existing ice machines, and outdoor storage cabinetry.
What hotel lobby millwork covers
Hotel lobby millwork usually includes:
- Feature walls and wall paneling, often behind the front desk or along the main circulation path
- Reception desks and front desks, plus concierge and bell stations
- Lobby bars and coffee or grab-and-go counters
- Built-in seating, banquettes and display shelving
- Trim, columns and ceiling details that tie the space together
Each piece is custom to the design, but they're usually designed as one package. Planning them together keeps finishes, reveals and lighting consistent across the room. For the rest of the property, see our guide to hotel millwork and casegoods.
Lobby feature walls
A feature wall is often the first thing a guest photographs. Common approaches include:
- Wood paneling with reveals or a repeating pattern
- Slat walls with spaced vertical or horizontal slats over a backer
- Integrated lighting, such as backlit panels or lit shelving
- Mixed materials, where millwork frames stone, metal, mirror or artwork
Planning tips:
- Settle the wall's substrate and blocking early. Heavy panels need solid backing, and that has to be in place before drywall.
- Coordinate lighting and power. Backlit or lit features need electrical rough-in at the right locations. Ask early who supplies and wires the fixtures.
- Plan access panels. Drivers and junction boxes behind a feature wall need to stay serviceable.
- Check fire requirements. Wall finishes in lobbies and corridors can carry flame-spread requirements set by the architect and fire marshal. See our fire-rated cabinets guide.
Custom reception desks and front desks
A custom reception desk has to look right from the guest side and work hard from the staff side.
- Guest side. The front face is usually the most visible piece of millwork in the lobby. Materials range from wood veneer and laminate to stone, metal or lit panels. The front and corners take constant contact from luggage and guests, so durable edges and kick details matter.
- Staff side. Behind the desk, each workstation needs room for computers, card readers, key encoders, printers and cash drawers. Cable management, ventilation for equipment and enough power and data outlets are easy to underestimate. Lockable drawers and file storage are common.
- Accessibility. Front desks typically need a lowered accessible section. Under the 2010 ADA Standards, the accessible portion of a sales or service counter is generally no higher than 36 inches. Confirm the requirement with your architect or code official, and see our ADA-compliant cabinets guide.
- Size and delivery. Large desks are built in sections in our mill and joined on site. Section sizes should be planned around door openings and the route into the lobby.
- Coordination. Stone tops, glass, metal accents and equipment may come from other trades, so ask who supplies each one. We show each interface on the shop drawings so everything fits on install day.
Lobby bars
A lobby bar sits in the most visible room in the hotel, so it's held to front-of-house standards on every side. Typical components include the bar die (the structural wall), the bar front cladding, the bar top, a back bar with liquor display and underbar casework sized around equipment.
Lobby bars have the same planning needs as restaurant bars: equipment schedules first, then plumbing, electrical and drainage locations, then millwork. We go deeper on that process in our custom restaurant bar guide.
How a hotel lobby millwork project runs
- Design review. We review the interior designer's drawings and finish schedule.
- Shop drawings. We produce shop drawings showing construction, materials, finishes and every interface with other trades. The design team reviews and approves them.
- Samples. Finish samples and, where helpful, sample sections are approved before production.
- Fabrication. Lead time is 8-12 weeks after drawings are approved. For our custom work we use PureBond plywood and Blum hardware, unless the project specifies other materials.
- Installation. Our own crew installs, coordinating with the general contractor on sequencing. In an operating hotel, lobby work is often phased so guests can still check in.
Why a local mill helps
Lobby work changes on site more often than most. Field measurements, wall conditions and last-minute design adjustments are easier to manage when the mill is close by. See how we work on our mill page, our commercial cabinetry page and our page for designers and builders.
We serve Broward, Miami-Dade and Palm Beach counties, including Fort Lauderdale beach, Las Olas, Bal Harbour, Palm Beach and Boca Raton; see our service areas. We're rated 4.8 on Google from 87 reviews. Call 954-939-8579 or visit our showroom at 2416 S Andrews Ave, Fort Lauderdale, FL 33316, Monday through Friday, 9 to 5.