
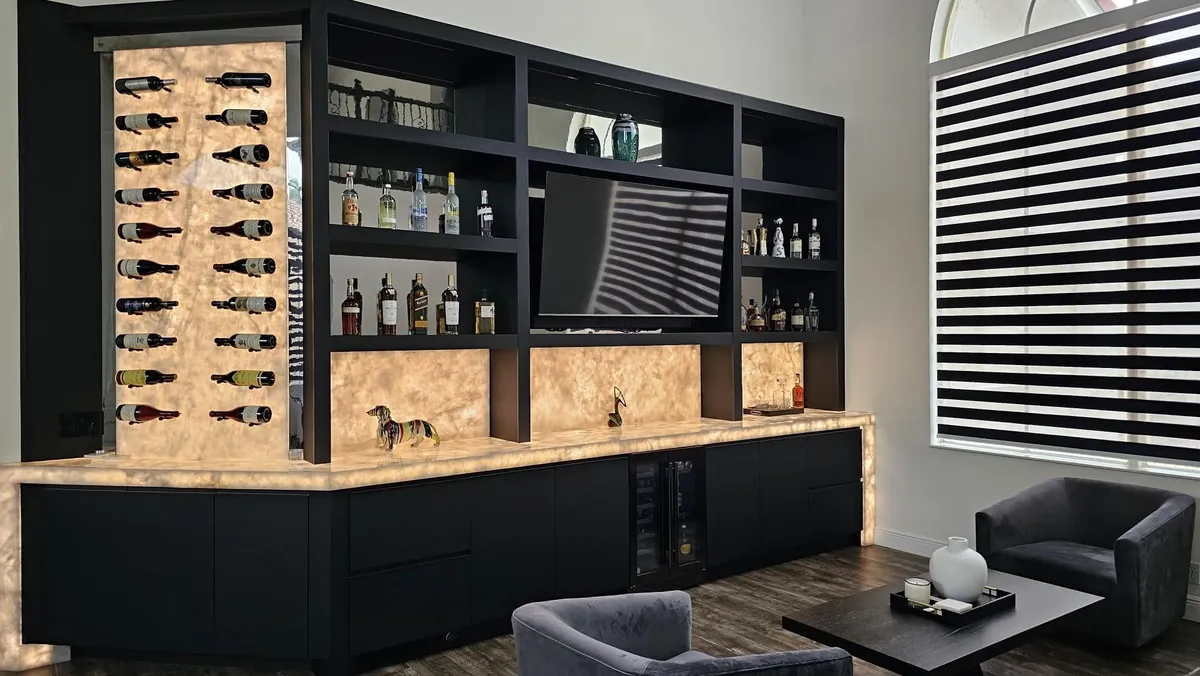
In a restaurant, bar or coffee shop, the millwork is the room. The bar, the back bar, the service counter, the host stand and the banquettes are what guests touch and photograph, and what staff work behind for twelve hours a day. They also take a beating that no home kitchen ever sees. Plan it to look right on opening night and still work years later.
What millwork does a restaurant or bar need?
- The bar front and bar die, the structure guests lean on, often with a foot rail.
- The back bar: bottle display, shelving, lighting, mirrors and storage behind the bartender.
- Service and pickup counters, including point-of-sale stations.
- Host stands and reception desks.
- Banquettes and booth seating, with upholstery coordinated with an upholsterer.
- Wall paneling, slat walls and feature walls.
- Waiter stations and storage for menus, cutlery and glassware.
- Retail displays for packaged coffee, merchandise or bottles.
What's different about coffee shop millwork?
A coffee shop counter is a workstation first. Plan it around the espresso machine, grinders, a knock box, the dishwasher or glass washer, sinks, the point of sale, the pastry case and the pickup spot, and around how staff and customers move. Equipment specifications set exact openings, power and water locations and weight loads, so get the equipment list before the counter is drawn. Customers see the front of the counter; baristas live with the back of it. Both need to be designed.
How do you choose materials that last in hospitality?
Commercial millwork takes spills, cleaning chemicals, bumping carts, bar stools and constant use. Some practical rules:
- Stable, strong boxes. We build with Columbia Forest plywood, which holds screws and weight well. See plywood vs particleboard vs MDF.
- Durable faces where it gets hit. High-pressure laminate, durable finishes and protective kick plates on bar fronts and lower panels.
- Sealed edges near sinks, ice wells and dishwashers, where water gets into any exposed edge.
- Hardware rated for heavy use. Every job we build uses Blum hinges and runners. See our Blum guide.
- Real wood where guests touch it, like a bar top or rail, finished for heavy use and maintained.
Our commercial-grade materials guide goes deeper on the same choices for salons, and the humidity guide covers South Florida conditions, including humid patios and spaces open to the outside.
What do health and accessibility rules mean for the millwork?
Cleanable surfaces. Florida's food-service rules are based on the FDA Food Code, which calls for surfaces in food preparation and storage areas to be smooth, durable, non-absorbent and easy to clean. Your designer and the health inspector decide what applies where, so share the millwork drawings with them early, especially for anything near food prep, sinks or ice.
Accessible counters. The 2010 ADA Standards for Accessible Design set requirements for sales and service counters and for dining surfaces, including a lowered section of counter for service and specific height ranges for accessible seating. Your architect or designer should mark these on the drawings, and we build to them. Don't leave this for the inspection.
Fire and building codes may also affect finishes and materials in some spaces. Again, follow the design team's specifications.
How do you design a bar that works for staff?
A bar has to look good from the stool side and work from the bartender's side. Before the millwork is drawn, the design team should settle the working pieces behind it: ice wells and speed rails, under-bar sinks and glass washers, refrigeration, beer and wine systems, the point of sale and trash. Those items set the openings, depths and service access in the bar die and back bar. Plan for maintenance too: refrigeration and plumbing behind or under millwork need access panels that open without taking the bar apart.
On the guest side, think about the overhang and knee space at the bar, a foot rail, bag hooks and outlets where they're useful, and lighting that makes the back bar the focal point of the room. A bottle display with lit shelves is the hospitality version of a lit glass cabinet, and it's planned into the millwork the same way.
Booths and banquettes
Built-in seating is millwork plus upholstery. The wood base, the back and any panels are built in the shop; the cushions are made to match by an upholsterer. Agree on seat height, depth and the cushion thickness early, and plan cleanable surfaces at the base where mops and chairs hit.
How do you plan around the opening date?
Hospitality jobs are built against a lease, a build-out schedule and an opening date. A few things keep millwork from becoming the last thing holding up the opening:
- Bring the millwork shop in early, with the designer's drawings and the equipment list.
- Approve shop drawings quickly. Our standard lead time is 4–8 weeks after drawings are approved, built in our own shop.
- Coordinate with the general contractor on when the space will be ready for install, and in what order the trades go.
- Confirm countertop and bar-top materials early, since stone is templated after install.
- Plan for after-hours or phased installation if part of the space has to stay open.
More on scheduling in how long custom cabinets take.
Why does building locally help a commercial job?
When everything is built in our Fort Lauderdale shop, a change on site, a damaged panel or a late equipment swap can be handled here instead of waiting on a factory shipment. We bid from drawings, build in our shop and install with our own crew, and we coordinate with the other trades on site. Read more in why we build everything in our Fort Lauderdale shop.
What we build for businesses
We build commercial millwork for salons, restaurants, bars, coffee shops, offices, showrooms and a synagogue. See our commercial millwork page, the restaurants and hospitality page and salon millwork. Designers, general contractors and owners can send drawings for a bid, or call 954-939-8579. We work across Fort Lauderdale, Miami, West Palm Beach and the rest of South Florida.