
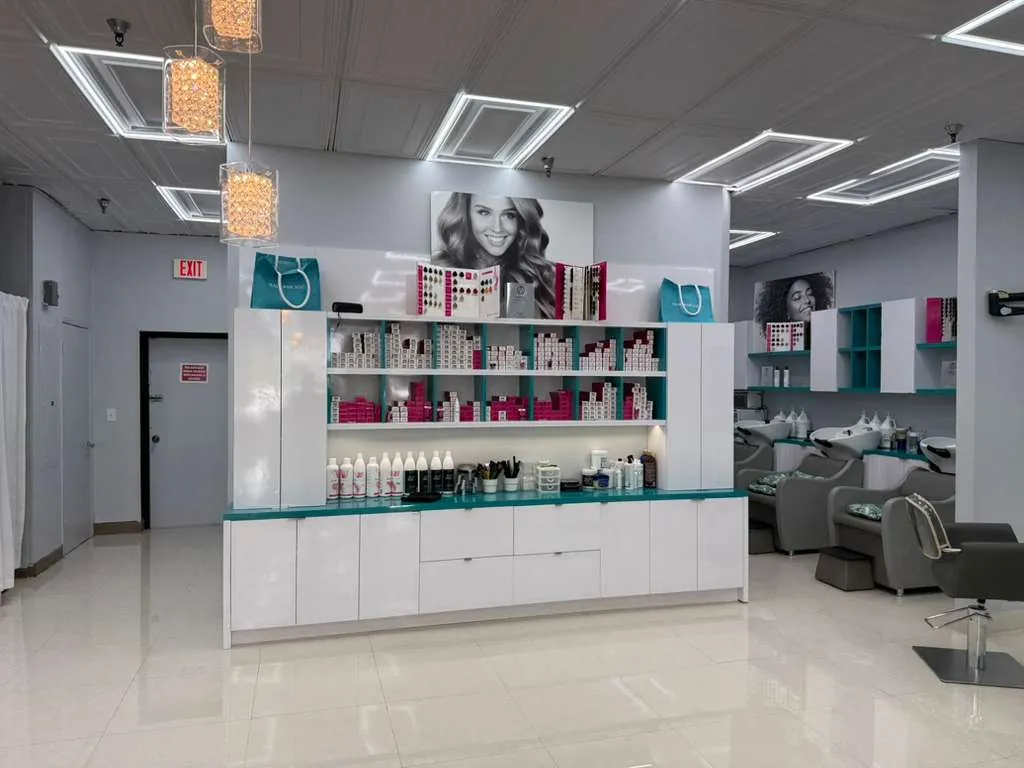
If you're designing a reception desk, breakroom, nurse station, hotel vanity or any counter the public uses, ADA compliant cabinets are part of the job. Get the dimensions wrong and you could be rebuilding millwork after the walkthrough. We build fire-rated and ADA cabinetry for commercial projects and homes in South Florida, and this guide walks through the core design dimensions and where they come from.
Important: The dimensions below are general guidance from the 2010 ADA Standards for Accessible Design. Florida also has its own accessibility code, and your project may have other requirements. Always confirm dimensions with your architect or local code official before drawings are approved.
Who needs ADA compliant cabinets?
The ADA generally applies to public accommodations and commercial facilities. That covers spaces like:
- Offices, medical and dental clinics
- Retail stores, banks and restaurants
- Hotels and the public areas of condo buildings
- Schools and government buildings
Private single-family homes are generally not covered by the ADA. Still, many homeowners ask for ADA kitchen cabinets when planning for a wheelchair user or for aging in place, and the ADA Standards are a useful reference. Multifamily housing can fall under other rules, such as the Fair Housing Act, so check with your architect.
Key ADA cabinet dimensions (general guidance)
These figures come from the 2010 ADA Standards for Accessible Design. Confirm each one with your architect or code official for your specific project.
| Element | General guidance (2010 ADA Standards) |
|---|---|
| Clear floor space at a counter or cabinet (305.3) | 30 in x 48 in minimum |
| Work surfaces (902.3) | 28 in minimum to 34 in maximum above the finished floor |
| Sales and service counters (904.4) | 36 in maximum height for the accessible portion |
| Sinks and lavatories (606.3) | 34 in maximum to the higher of the rim or counter surface |
| Knee clearance space (306.3) | The space between 9 in and 27 in above the floor |
| Knee clearance width (306.3.5) | 30 in minimum |
| Knee clearance depth (306.3) | 11 in minimum at 9 in above the floor; 8 in minimum at 27 in above the floor; 25 in maximum |
| Unobstructed reach range, forward or side (308) | 15 in minimum to 48 in maximum above the floor |
| Forward reach over a 20 to 25 in deep counter (308.2.2) | 44 in maximum |
| Operable parts such as pulls and latches (309.4) | One hand, no tight grasping, pinching or twisting of the wrist; 5 lbf maximum force |
Counter heights for ADA cabinets
Standard kitchen and commercial counters are usually built around 36 inches high. For an accessible work surface, the 2010 ADA Standards set a range of 28 to 34 inches above the finished floor.
Sales and service counters, such as reception desks and checkout counters, are handled differently. They need an accessible portion no higher than 36 inches. A common approach is a lowered section of the desk. Generally, that section is at least 36 inches long for a parallel approach, or at least 30 inches long for a forward approach with knee and toe clearance.
Knee and toe clearance
Where a forward approach is required, the space under the counter must be open enough for a wheelchair user to pull in. The Standards treat the space between 9 and 27 inches above the floor as knee clearance, and it must be at least 30 inches wide. Toe clearance runs along the floor beneath it, up to 9 inches above the floor.
In cabinetry terms, that means leaving out a base cabinet below an accessible work surface or sink, or using an open knee space with finished side panels. Under sinks, exposed pipes need to be insulated or otherwise covered so they don't cause injury.
Reach ranges and storage
Wall cabinets in a standard kitchen often start well above 48 inches. For ADA compliant cabinets, storage meant to be accessible needs to fall within the reach ranges in the table above.
In kitchens covered by the ADA Standards, at least 50 percent of the shelf space in storage must be within reach range. Design strategies that help include:
- Lowering some wall cabinets or adding open shelving at counter level
- Using drawer bases instead of door bases, so contents come to the user
- Adding pull-out shelves and organizers in base cabinets
- Placing frequently used items in the 15 to 48 inch zone
Hardware and operable parts
Hardware is easy to overlook. Operable parts must work with one hand and without tight grasping, pinching or twisting of the wrist. Loop or D-shaped pulls are usually easier to use than small knobs. On our custom line we use Blum hardware, and we choose pulls and accessories with these rules in mind. Your architect confirms final selections.
ADA commercial cabinets: where they show up
ADA commercial cabinets in Florida typically show up in a few places:
- Reception and transaction counters with a lowered accessible section. See our guides to hotel lobby millwork and reception desks.
- Breakrooms and pantries with an accessible work surface, sink and storage
- Nurse stations and exam rooms with knee space at work surfaces
- Restroom vanities with open knee space and protected pipes
- Hotel and condo common areas, including lobbies, business centers and amenity kitchens; see hotel millwork and casegoods
Kitchens covered by the standards also have aisle clearances. A pass-through kitchen needs at least 40 inches between opposing counters, and a U-shaped kitchen needs at least 60 inches. Your architect will lay these out. Projects with ADA requirements often have fire-rated requirements too; see our guide to fire-rated cabinets.
How we build ADA cabinetry
We build fire-rated and ADA cabinetry in our Fort Lauderdale mill. Our process:
- Review. We review the architect's drawings and accessibility notes.
- Shop drawings. We produce shop drawings with the dimensions called out for approval.
- Fabrication. Lead time is 8-12 weeks after drawings are approved. Custom work uses PureBond plywood and Blum hardware.
- Installation. Our own crew installs.
See our commercial cabinetry, custom kitchens and our page for designers and builders. We're rated 4.8 on Google from 87 reviews.
We serve Broward, Miami-Dade and Palm Beach counties; see our service areas. Call 954-939-8579 or visit our showroom at 2416 S Andrews Ave, Fort Lauderdale, FL 33316, Monday through Friday, 9 to 5.