
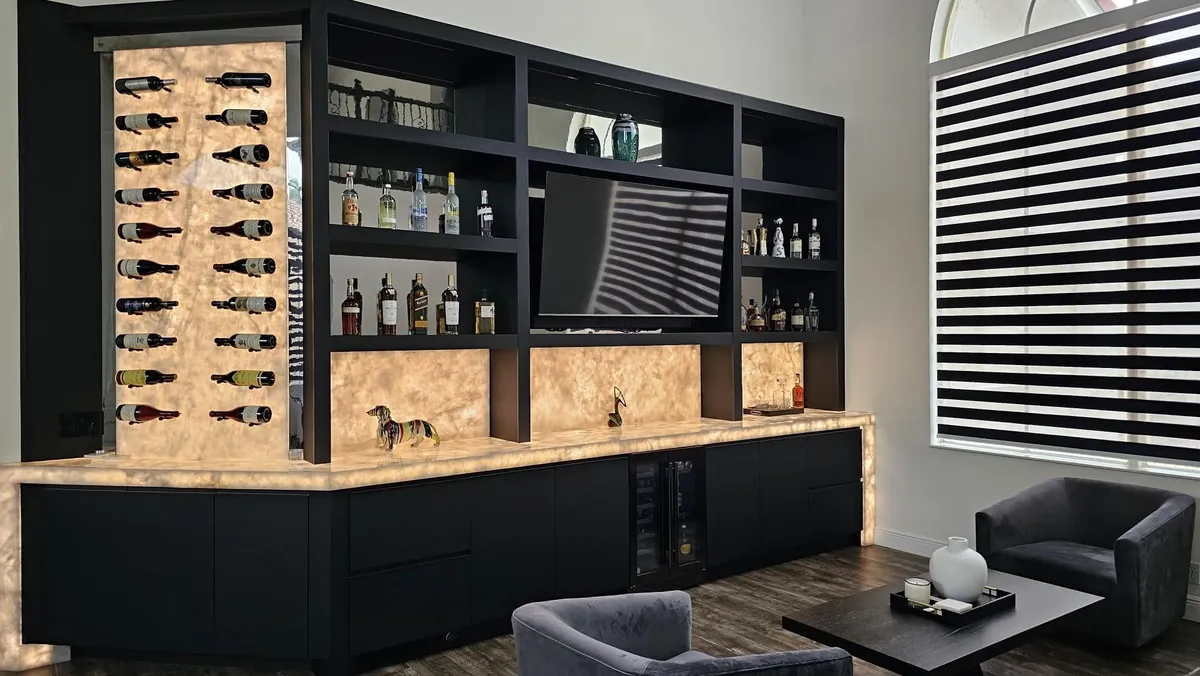
A custom restaurant bar is one of the most complex pieces of millwork in a commercial space. It has to look right to guests, hold up to spills and constant contact, and fit around ice wells, sinks, coolers and plumbing to the inch. We covered the basics of bar and coffee shop millwork in our restaurant, bar and coffee shop millwork post. This guide goes deeper into how a bar is planned and built, step by step.
At the Four Seasons Hotel at The Surf Club in Surfside, Delta crafted private dry bars for the oceanfront cabanas and sculpted, rounded serving stations finished in paint for the hotel's restaurant.
The parts of a commercial bar
Before planning, it helps to agree on the terms:
- Bar die: the structural wall that supports the bar top and separates the guest side from the work side.
- Bar front: the finished cladding on the guest side of the die, often with a kick or toe space and sometimes a footrail.
- Bar top: the surface guests lean on, usually wood, stone or a solid surface. It typically overhangs the guest side.
- Underbar: the work side, where ice bins, sinks, speed rails, glass racks and coolers live.
- Back bar: the casework and shelving behind the bartender, including liquor display, glassware storage and often refrigeration.
Each part involves different trades. The millwork has to tie them together.
Step 1: Start with the equipment schedule
The most common bar planning mistake is designing the millwork first and fitting equipment later. On a working bar, the equipment drives the layout.
Before shop drawings start, the project team should settle:
- Make, model and dimensions of every underbar and back-bar unit, from cut sheets
- Which units need plumbing, drains, power or ventilation
- Clearances each manufacturer requires for airflow and service
- Where draft towers, POS stations and glass washers go
Once these are set, the millwork can be sized around them. If equipment changes after approval, the millwork usually has to change too.
Step 2: Coordinate rough-ins with other trades
Plumbing, floor drains, electrical and data have to land where the drawings say they will. We show these locations on the shop drawings so the plumber and electrician can rough in to match. Bars often also involve:
- Stone or solid-surface tops. Ask early who supplies and installs the top.
- Metal footrails, brackets or cladding
- Lighting in the bar front, shelving or back bar. Ask early who supplies it.
- Floor finishes that need to meet the bar base cleanly
Step 3: Shop drawings and approvals
Our shop drawings show the bar die construction, finishes, panel layout, equipment openings and every interface with other trades. The design team reviews and approves them, along with finish samples. The local health department and other authorities may have requirements for surfaces and equipment areas. Those requirements are set by the design team and the authorities reviewing the project, and we build to the approved drawings.
Step 4: Materials built for a wet, busy environment
A bar takes more abuse than almost any other millwork. Common strategies include:
- Moisture-resistant construction in the underbar, where spills and ice melt are constant
- High-pressure laminate or other durable surfaces on work-side interiors
- Sealed edges and raised bases so standing water doesn't wick into panels
- Durable guest-side finishes that hold up to bar stools, shoes and handbags
- Hardware rated for heavy use on drawers and doors that open hundreds of times a shift
For our custom work we use PureBond plywood and Blum hardware. Where a project calls for other materials, we build to the approved spec.
Step 5: Fabrication and delivery
Lead time is 8-12 weeks after drawings are approved. Bars are built in sections in our Fort Lauderdale mill and joined on site. We plan section sizes around door openings and the route into the space, which matters in many restaurant buildouts.
Step 6: Installation and sequencing
Our own crew installs. A typical sequence looks like this:
- Bar die and base set and leveled to the rough-ins
- Underbar casework installed around equipment openings
- Back bar casework and shelving installed
- Top installed
- Bar front cladding and trim finished
- Equipment set and connected by the appropriate trades
Order can vary by project. The general contractor coordinates the overall schedule.
Planning checklist for a custom restaurant bar
- Equipment schedule final, with cut sheets
- Rough-in locations confirmed on shop drawings
- Top material and who supplies it confirmed
- Lighting and power locations confirmed
- Finish samples approved
- Delivery route and section sizes checked
Working with a local shop
Bars change on site. A local mill makes field measuring and adjustments faster. See our commercial cabinetry page, our mill and our page for designers and builders. For hotel bars, see our guides to hotel lobby millwork and hotel millwork and casegoods. For the storage side of a restaurant, see restaurant storage cabinets. For commercial bar millwork in Fort Lauderdale and beyond, we serve Broward, Miami-Dade and Palm Beach counties; see our service areas. We're rated 4.8 on Google from 87 reviews. Call 954-939-8579 or visit our showroom at 2416 S Andrews Ave, Fort Lauderdale, FL 33316, Monday through Friday, 9 to 5.