
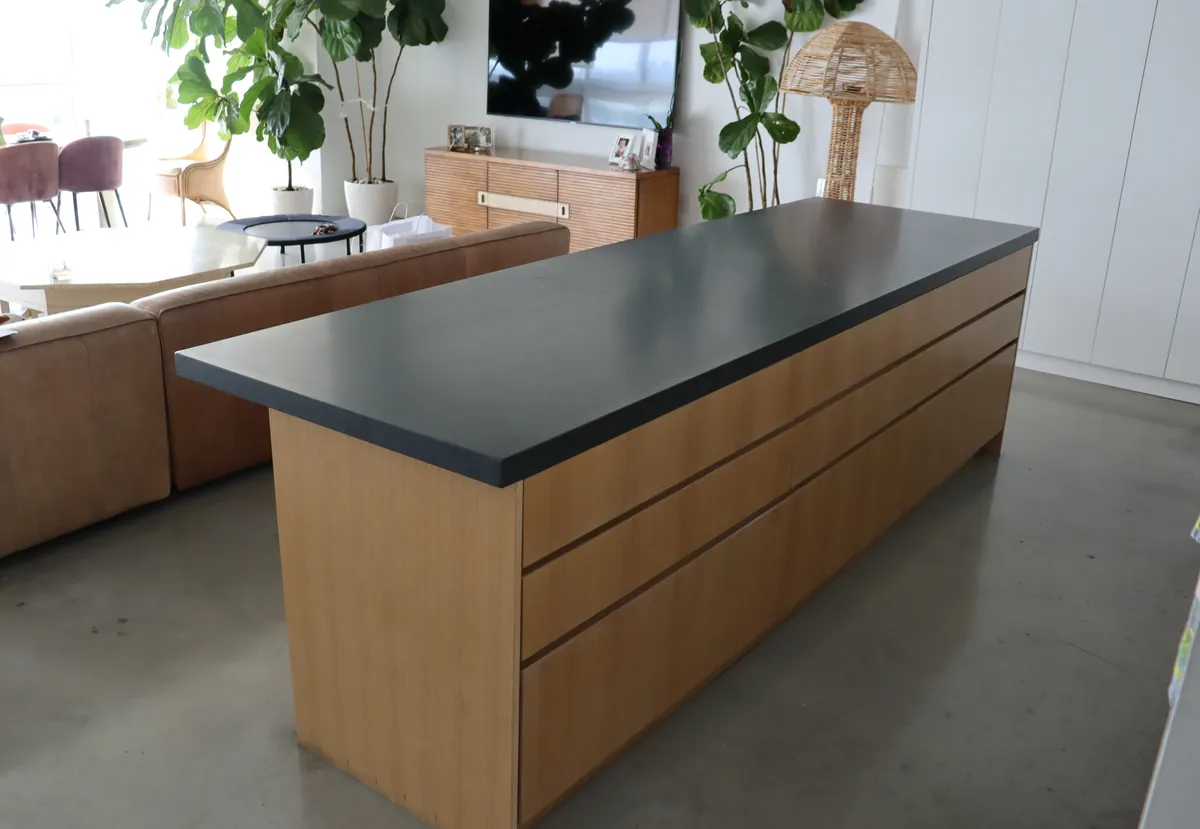
In most South Florida kitchens the island is where everything happens: prep, homework, breakfast and the spot guests gather. It's also the one piece of cabinetry you can see from every side, so it has to work hard and look finished all the way around.
Start with the space around it
An island that's too big is worse than none. People need room to walk past it, open the dishwasher and the oven, and work back to back. Kitchen designers commonly plan around 42 inches of clear walkway on the working sides, and more where two people cook at once. In an open kitchen, check the path from the island to the living room and the doors as well.
That's why we measure the room ourselves before drawing anything. A few inches either way decides whether the island gets a second row of drawers, or seating for three instead of four.
Seating
- Counter or bar height. Most islands are counter height, with counter stools. A raised bar section hides the prep area from the living room but splits the top in two.
- Room per stool. Plan about two feet of counter per person, plus a knee overhang deep enough that people aren't sitting sideways.
- Which side. Seating that faces the kitchen keeps people in the conversation. Seating on the end of a long island works well in a narrow room.
Storage on every side
An island has more usable storage than most people use. The working side is the place for deep drawers for pots and pans, a trash and recycling pull-out near the sink, and drawers for utensils near the cooktop. The back and the ends can hold shallow cabinets for serving pieces, open shelves for cookbooks, or a wine cooler. On the seating side, a finished panel protects the cabinets from shoes and stools.
Drawers beat doors in an island: you see everything at once without kneeling. Every drawer we build runs on Blum hardware; here's what that means.
Sinks, cooktops and appliances
- A sink in the island needs water and a drain run to it, which is simplest in new construction or when the floor is already open.
- A cooktop needs ventilation: a hood above the island or a downdraft, decided before the drawings.
- A dishwasher belongs next to the sink, with room to stand beside it when the door is down.
- Microwave drawers, wine coolers and beverage fridges fit well in an island. Send us the model numbers and we'll draw the openings to the maker's cutouts.
- Outlets: decide with your electrician whether the island gets outlets and where, so they don't land in the middle of a waterfall end.
In a condo, moving plumbing into an island on a concrete slab is a bigger job and usually needs the association's approval. If the building won't allow it, an island without a sink is still a great island. See our condo kitchen guide.
Waterfall ends
A waterfall island has the countertop stone running down one or both ends to the floor. It looks clean, protects the cabinet ends from kicks and stools, and suits modern kitchens. It also uses more stone, and the cabinet ends have to be built for it, so decide early and plan it with your stone fabricator. More on that in planning cabinets around your countertops.
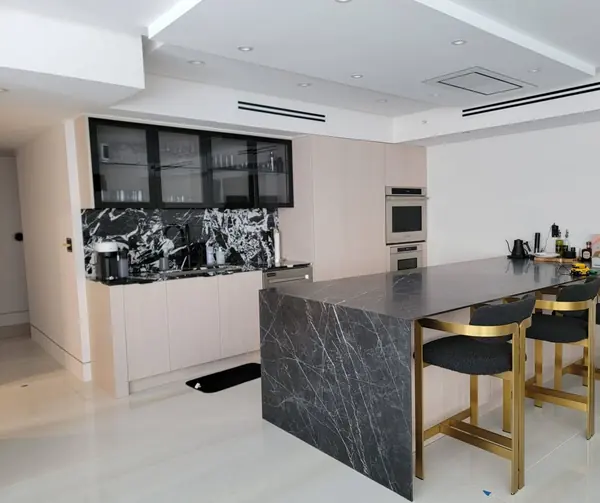
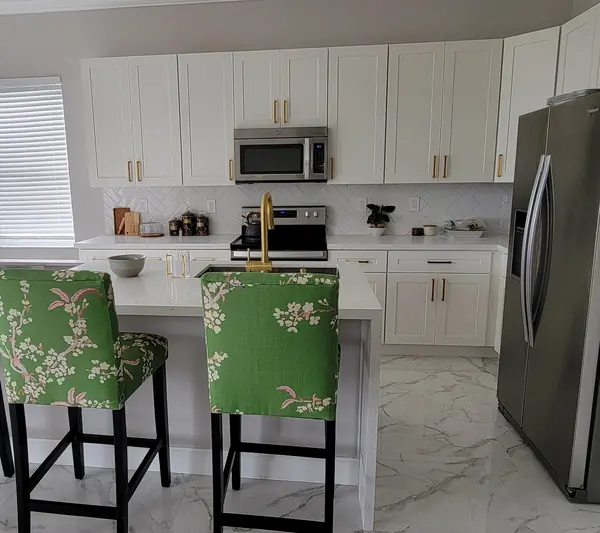
Two waterfall islands we built: dark stone with light oak, and a white shaker kitchen. Both finished Delta Woodworks jobs.
Finish: match or contrast?
An island is a natural place for a second finish: a wood island in a white kitchen, or a dark island against light cabinets. Because it stands on its own, a contrasting island looks deliberate rather than mismatched. If you'd rather keep everything calm, a matching island with a different stone works too. See paint, stain or lacquer for how each finish wears on a piece that gets touched all day.
How we build islands
An island is cabinetry that's seen from every side, so it's built as one piece of furniture: boxes from Columbia Forest PureBond plywood, finished panels on the exposed sides, and Blum hardware on every door and drawer. We draw it with the rest of the kitchen, send the drawings for your sign-off, build it in the USA in our Fort Lauderdale shop and install it with our own crew. Our standard lead time is 4–8 weeks after drawings are approved. You can see finished islands on our kitchen cabinets page and projects page.