
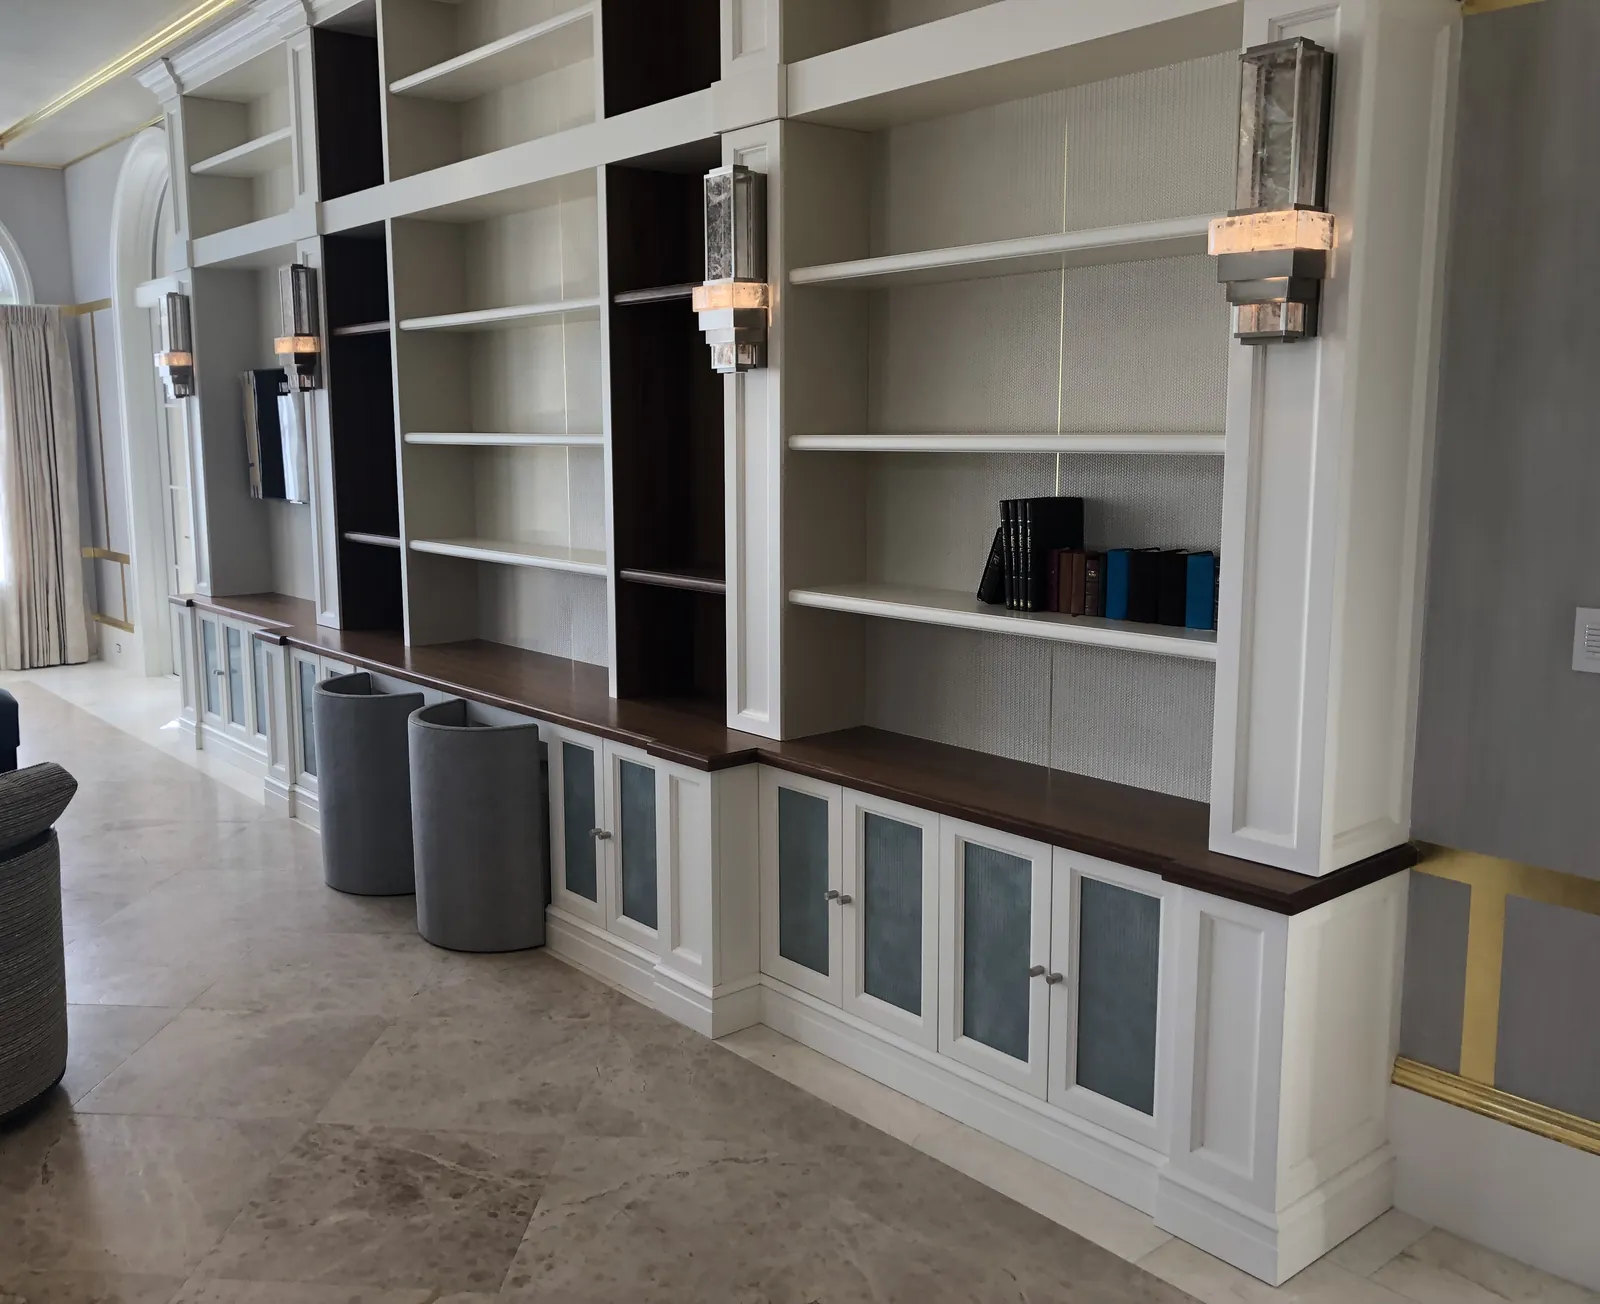
Custom cabinets in Pinecrest
Large-lot houses in a south Miami-Dade village. Built in our Fort Lauderdale mill and installed by our own crew.
- 4.8★ · 87 Google reviews
- Built in the USA
- 50 minutes to an hour south of our mill
- 4–8 week lead time
- Blum soft-close hardware
We serve Pinecrest
Every cabinet is built in our Fort Lauderdale mill and installed by our own crew. That includes kitchens, closets and built-in offices.
Pinecrest is a village of houses on larger lots in south Miami-Dade, beside Coral Gables. The rooms are often bigger than a typical suburban box: taller ceilings, longer kitchen runs, a primary closet that is a room of its own, a study or a library wall that has to sit comfortably with existing trim and windows. The work is less about squeezing a small condo and more about getting the scale and the fit right in a large room.
We measure every wall, every window and the ceiling height ourselves. The drawings show the cabinets at the real height, not a standard 36-and-30 layout stretched with fillers. You approve those drawings before we cut. Lead time is 4–8 weeks after sign-off.
In a larger house, the work often covers more than one room — a kitchen and a pantry, a closet and an office, a library wall and a wet bar — and those rooms look better when they come from the same shop, in the same finish, with the same hardware. That is the point of building everything in one mill.
Pinecrest is about a 50-minute to one-hour drive south of our shop at 2416 S Andrews Ave, depending on traffic.
What we build for Pinecrest
- Kitchen cabinets: full-height runs and large islands sized to taller rooms and longer walls.
- Walk-in closets: primary-suite closets with islands, shoe walls and lighting, drawn as rooms, not as afterthoughts.
- Home offices and libraries: desks, bookcase walls and paneling that follow the existing trim and windows.
- Wall units: floor-to-ceiling built-ins for living rooms and family rooms.
- Bars and wine storage: wet bars and wine walls built to the same finish as the kitchen or the office.
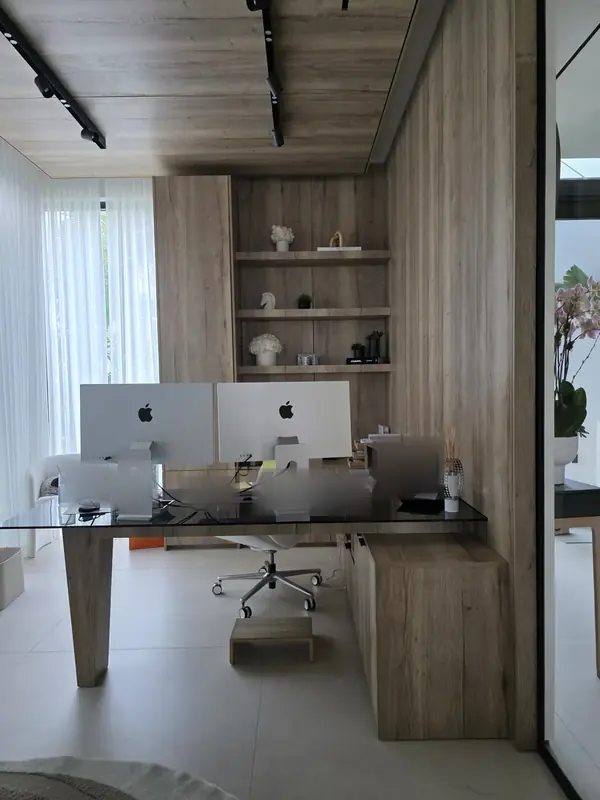
Shown: home office with wood-slat ceiling, built-in desk and open shelving wall. A finished Delta Woodworks job. We don't publish client locations.
Scale, trim and a tight fit
In a taller room, standard-height cabinets leave a gap that collects dust and makes the wall feel unfinished. We take uppers and pantry walls to the ceiling, or stack them, and we draw the proportions so a long run doesn't look like a row of short boxes. Islands can be sized to the room instead of to a catalog length.
Offices and library walls have to live with windows, doors and whatever trim is already there. We measure those openings and draw the built-in around them, rather than covering a window or leaving an awkward strip of wall. If you want the new work to sit quietly with the existing millwork, bring photos of the trim to the measure or to the showroom.
Primary closets in houses this size are rooms. They need a plan for hanging, drawers, shoes and often a center island, plus lighting that is part of the drawing. We treat them with the same process as a kitchen: measure, draw, approve, then build.
The drive is longer than a Broward job, so we measure thoroughly in one visit, send drawings for your sign-off, and schedule the install to finish in as few trips as possible. The construction is the same as it is for a closer job: Columbia Forest PureBond plywood boxes, Blum hardware, our crew on site.
Before you start in Pinecrest
- Measure, or let us measure, the ceiling height in every room you want built; it changes the design.
- Photograph existing trim, windows and any millwork you want the new work to sit next to.
- List every room in the scope, including ones you might phase, so we can keep the finish consistent.
- Send appliance model numbers and, for a closet, a rough inventory of hanging, long dresses, shoes and drawers.
- A showroom visit is a 50-minute to one-hour drive north. If you'd rather start by phone, send photos and we'll schedule the measure.
From first visit to install in Pinecrest
Call or visit
Call, or plan the 50-minute to one-hour drive north to the showroom. For a wall unit or office like the one shown, bring photos of the room, its ceiling height and any existing millwork you want to respect.
We measure on site
We come to your Pinecrest home and measure the room ourselves before anything is drawn.
Drawings you approve
Larger rooms usually mean taller cabinets and longer runs. The drawings show the whole wall at the real height. You approve them before we cut, and the build usually takes 4–8 weeks.
Installed by our crew
Our crew brings it from the mill to Pinecrest, sets every door and drawer and walks you through the finished room.
Also near Pinecrest
Services
Worth reading before a Pinecrest project
Pinecrest FAQ
Do you serve Pinecrest?
Yes. We serve Pinecrest. We build in our Fort Lauderdale mill and install with our own crew.
How far is the shop?
About a 50-minute to one-hour drive south from our shop at 2416 S Andrews Ave in Fort Lauderdale, depending on traffic.
Can you build to a taller ceiling?
Yes. We measure the real height and draw full-height or stacked cabinets so there's no dusty gap at the top.
Can new built-ins match existing trim?
Yes. Bring photos of the existing trim to the measure or to the showroom, and we draw the new work to sit with it.
How long does it take?
Lead time is 4–8 weeks after drawings are approved.
Planning work in Pinecrest?
Start with a call, or come see the finishes at our showroom on S Andrews Ave before we measure in Pinecrest.