
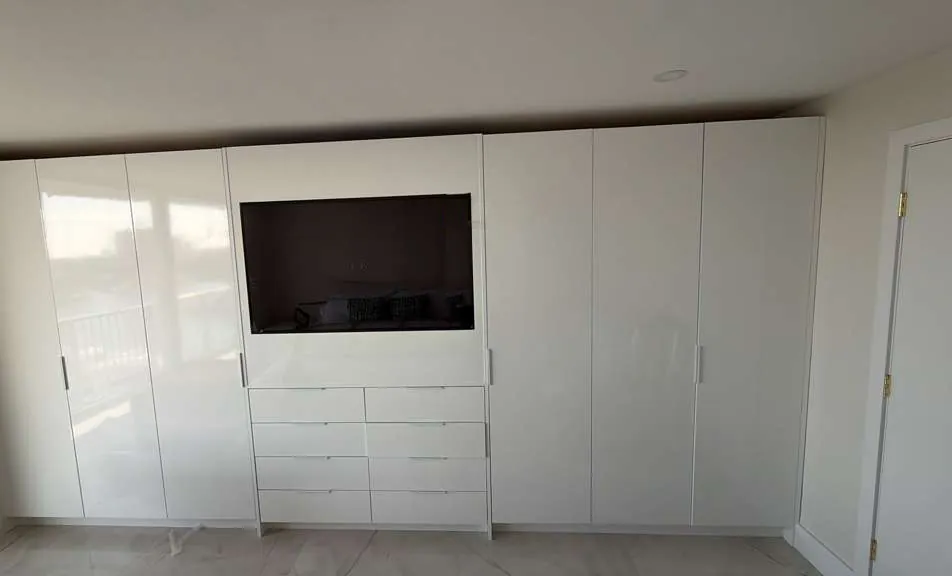
A good closet is built around what you own and how you get dressed.
1. Take inventory
Before thinking about layout, count what goes in:
- Long hanging: dresses, long coats, robes.
- Short hanging: shirts, blouses, jackets, folded trousers.
- Folded: sweaters, T-shirts, jeans.
- Drawers: underwear, socks, workout clothes, accessories.
- Shoes: how many pairs, and how many are tall boots.
- Bags, belts, ties, scarves, watches, jewelry.
- Everything else: luggage, seasonal items, a safe, a laundry hamper.
Be honest about how much hangs and how much folds. It's the single biggest factor in the layout. Also think about who shares the closet and whether each person needs their own zone.
2. Plan the zones
Hanging
Short items can be double-hung, one rod above another, which roughly doubles hanging space on a wall. Long items need a full-height section. Most closets want a mix. Put the clothes you wear most at the easiest height to reach.
Shelves
Shelves work for folded sweaters, jeans and bags. Keep stacks short so they don't topple, and use adjustable shelves so the layout can change.
Drawers
Drawers are the most useful and the most expensive part of a closet, so put them where they count. Shallow drawers with dividers for jewelry and accessories, deeper ones for folded clothes. Blum soft-close runners make them smooth and quiet; read our Blum guide.
Shoes
Angled or flat shoe shelves, ideally adjustable. Tall boots need taller sections. Shoes displayed behind glass are a popular feature in walk-ins.
Upper storage
The space near the ceiling is good for luggage and seasonal items. Plan it rather than leaving it empty.
3. Walk-in or reach-in
A reach-in closet is shallow, with doors along one wall. The goal is to use every inch of width and height, often with double hanging, a drawer stack and shelves above.
A walk-in closet is a room. Plan circulation first: you need to move and open drawers comfortably. Then decide on walls: hanging on one side, drawers and shoes on another, maybe a full-length mirror. A larger walk-in might have an island with drawers and a top for folding or laying out clothes.
4. Doors, glass and lighting
Open shelving is easy to use and shows everything. Glass-front doors keep dust off while letting you see what's inside, and they look stunning lit from within. Solid doors hide clutter.
Lighting makes a closet work. Plan it in the drawings: LED strips in shelves or along hanging rods, lit glass cabinets, and good overall light so you can see true colors. Our black marble kitchen and glass closet project shows a lit glass-front wardrobe.
5. Materials and finishes
Closets carry real weight: shelves full of jeans, drawers full of folded clothes, rods full of coats. Plywood boxes and shelves hold that weight without sagging. We build closets from Columbia Forest PureBond plywood in our Fort Lauderdale mill. See plywood vs particleboard vs MDF.
For finishes, wood-grain interiors feel warm, white feels bright and clean, and dark finishes feel dramatic, especially with lighting. Approve samples in the closet's actual light.
Sharing a closet
When two people share a walk-in, give each person a clear zone rather than mixing everything: one side each, or one wall each, with shared drawers or an island in the middle. If one person has much more long hanging or many more shoes, plan the zones to match instead of splitting the space in half. Mirror placement and lighting should work for both sides.
6. Climate
A closed closet on an exterior wall can get musty in South Florida. Keep air moving: louvered or partly open doors, a supply vent if possible, and AC running when you're away. See our humidity guide.
7. Extras worth considering
- A built-in hamper or pull-out laundry basket.
- A pull-down rod for high hanging.
- Valet rods to lay out tomorrow's outfit.
- A vanity or seating area.
- A space for a safe, planned into the cabinetry.
- Outlets for a steamer or charging.
Common closet mistakes
- All shelves and no drawers, so folded things become piles.
- Too little long hanging for dresses and coats.
- No lighting, so dark clothes are hard to tell apart.
- Drawers placed where a door or another drawer blocks them.
- Forgetting the hamper, so laundry lands on the floor.
- Planning for today's wardrobe with no room to grow.
Bring this to the showroom
Bring your inventory, a rough sketch with measurements and photos of the space. We'll measure ourselves before anything is built. Then see our custom closets page and the closets in our projects.