
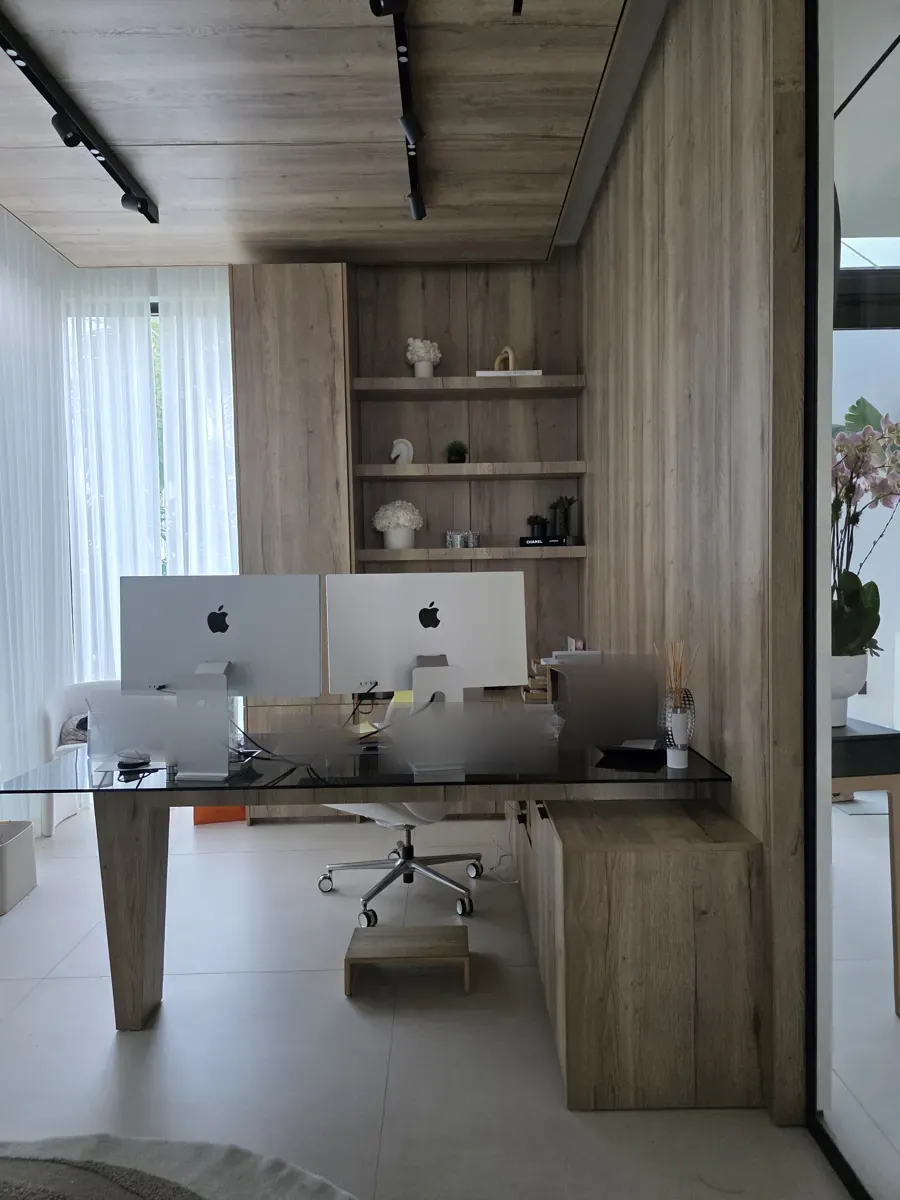
A home office gets used for hours at a time, so small things add up: a desk a little too high, a printer with nowhere to go, cables across the floor. A built-in solves those once. The desk, the storage and the screen wall are drawn for your room and the way you work, and the clutter has a place to live.
What a built-in office can include
- The desk. Straight, L-shaped or a return off a storage wall. Most desks sit around 29–30 inches; a built-in can be set to your chair and your height.
- Drawers and files. A drawer stack under the desk, file drawers for paperwork, and a shallow drawer for the small things.
- Closed storage. Cabinets for the printer, the router, office supplies and anything you don't want on camera.
- Shelves. Open or lit shelves for books and display, often above the desk or on the wall behind it.
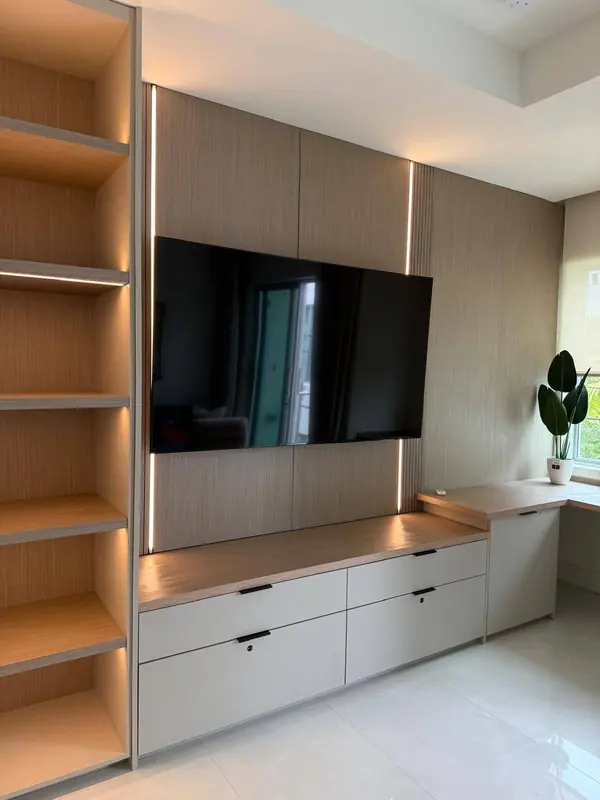
- A screen wall. A TV or a second monitor on a panel, with the cables hidden behind it.
The office at the top of this page is from our wood-slat office and double vanity project: a built-in desk and shelving wall under a wood-slat ceiling.
Which room you're working with
A spare bedroom
The most room to work with. A full desk wall with storage on one side, a bookcase or display wall on another, and space for a reading chair. If the room may become a guest room again, keep the desk on one wall and leave the rest flexible.
An alcove or a nook
A recess off a living room or a hallway can take a desk and shelves built wall to wall, so it looks planned rather than squeezed in. Doors that close over the desk area hide the work at the end of the day.
A condo den
In a condo, the den often doubles as a TV room or a guest room. A desk return off a media wall keeps both uses in one built-in. Plan the depth carefully so the room still feels open. Our wall unit planning guide covers planning the screen wall.
Screens, cables and power
Settle these before the drawings, because they decide where holes, chases and openings go:
- how many monitors, and whether they sit on the desk or on arms;
- where the computer, the printer and the router live, and how they get air;
- where the outlets are now, and whether you need more at desk height;
- cable grommets in the desk top, and a path for cables down to the floor or into a cabinet;
- whether you'll be on video calls, and what should be behind you.
New outlets, data lines and lighting circuits are for your electrician. Bring them in early so the built-in and the wiring line up.
Lighting
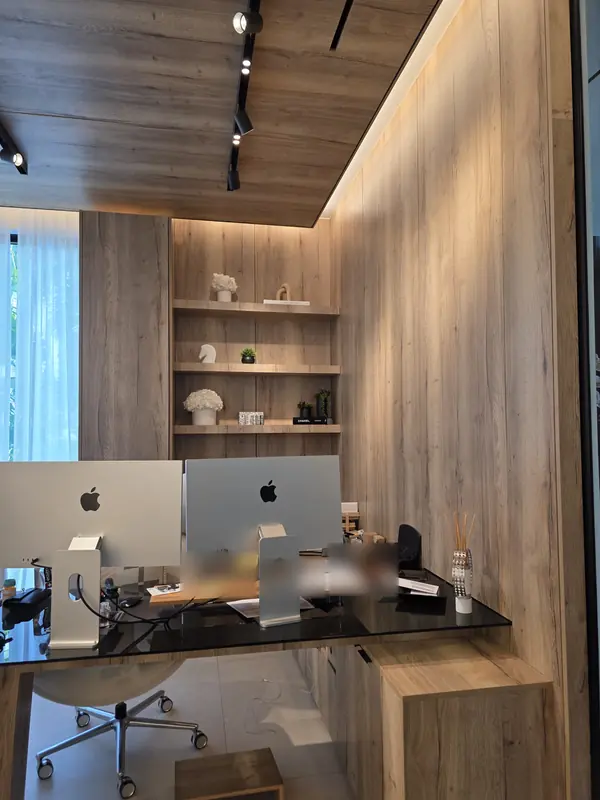
A desk lit only from the ceiling casts your own shadow on the work. Light under the upper shelves, or in the shelves themselves, helps, and it also makes the wall look good on camera. Decide where any built-in lights go and how they switch before the drawings are final.
Bookcases and paneled walls
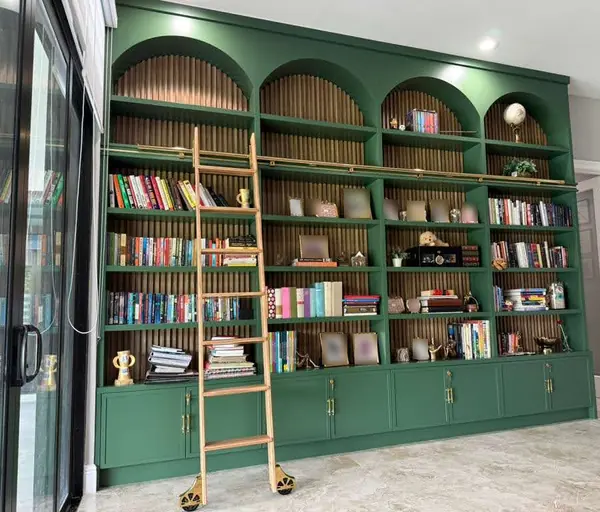
Many offices are also the room where the books end up. A floor-to-ceiling bookcase wall with closed cabinets below gives you display space above and a place for files and supplies where you don't see them. A wood-slat or paneled wall behind the desk adds warmth and makes a good backdrop for calls; see our wall panels page.
Materials for a room you sit in all day
A desk top takes elbows, coffee cups and a laptop that slides across it every day. Ask us about the desk-top finish separately; it takes more wear than the rest of the room. The boxes are Columbia Forest PureBond plywood, and drawers run on Blum soft-close hardware, which matters on a file drawer you open all day long. For finish options, read paint vs stain vs lacquer.
From measure to a finished office
- Photograph the room, including windows, outlets and vents.
- List what has to fit: equipment, files, books and anything you keep at the desk.
- Measure your chair and decide the desk height.
- Talk to your electrician about outlets, data and lighting.
Then we measure the room ourselves and draw it. You approve the drawings before we cut, the build usually takes 4–8 weeks, and our crew installs it. Every office is designed, fabricated and built in the USA in our Fort Lauderdale shop.
Home offices we build
See more finished offices on our home offices page and our built-ins page. We build home offices across South Florida, including Fort Lauderdale, Weston, Parkland, Boca Raton and Coral Gables. Call 954-939-8579 to talk through the room.