

Custom cabinets in Coconut Creek
Homes in northern Broward, near Coral Springs and Margate. Built in our Fort Lauderdale mill and installed by our own crew.
- 4.8★ · 87 Google reviews
- Built in the USA
- North of our mill, in northern Broward
- 4–8 week lead time
- Blum soft-close hardware
We serve Coconut Creek
Every cabinet is built in our Fort Lauderdale mill and installed by our own crew, so one shop is responsible for the job from the measure to the last hinge adjustment.
Coconut Creek is a city in northern Broward County, near Coral Springs, Margate and Pompano Beach. In a house where the kitchen opens into the family room, cabinets have to be planned differently: the island, the wall unit across the room and a desk in the corner are all seen at once.
So we draw those pieces as one room. The island is sized to the seating and the walkway, the media wall is drawn around the TV and the devices, and the finish and hardware are chosen once so the two walls read together. You approve the drawings before anything is cut. Boxes are Columbia Forest PureBond plywood, and doors and drawers run on Blum hardware. Lead time is 4–8 weeks after sign-off.
Coconut Creek is north of our shop at 2416 S Andrews Ave, in northern Broward.
What we build for Coconut Creek
- Kitchen cabinets: islands and full-height runs for a kitchen that opens to the living space.
- Wall units: media walls and bookcases on the family-room side, in the same finish as the kitchen.
- Home offices: a built-in desk in a spare bedroom or a corner of the living space.
- Custom closets: walk-ins and reach-ins planned around hanging, drawers and shoes.
- Bathroom vanities: floating or floor-standing vanities sized to the wall and the plumbing.
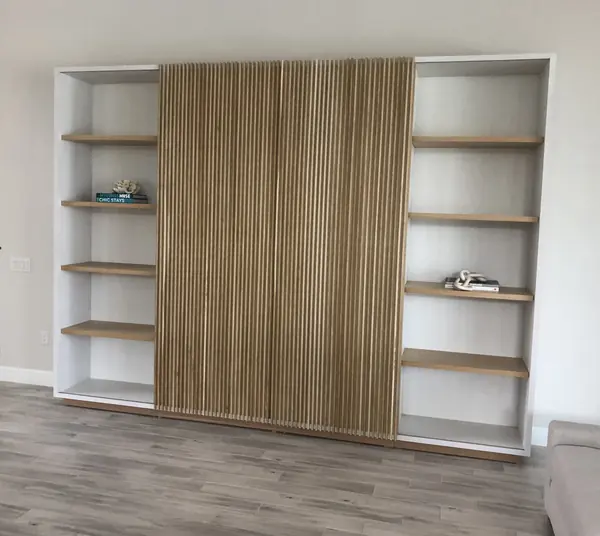
Shown: white and oak slat wall with the sliding slat doors closed over the TV, and open shelves on both sides. A finished Delta Woodworks job. We don't publish client locations.
One open room, planned once
When the kitchen and the family room share one space, anything that doesn't match shows. A white kitchen next to a wall unit in a slightly different white, or two wood tones that almost match, is the kind of thing you notice every evening. Building both pieces in one mill, from one set of samples, avoids that.
The island is where an open plan works or doesn't. It needs room for someone to cook while someone else sits, seating that faces the room, and storage on the working side. We draw it with the walkway, the stools and the appliance doors in mind, not just the counter size.
Across the room, a media wall needs a screen size before the panels are drawn, a cable path down to the devices, and openings so the equipment can breathe. If you want display shelves or lighting, it goes in the drawings, so the power is in the right place before the cabinets are built.
A home office is often the next room. A built-in desk with file drawers and shelving fits a spare bedroom or a den, and it can run in the same finish as the kitchen or in something quieter. If the desk needs to hide cables or a printer, we plan those openings in the drawings.
Before you start in Coconut Creek
- Photograph the kitchen and the family room from the same spot, so we can see how the two walls relate.
- Decide on the TV size before we draw a media wall, and list the devices that will live in it.
- Send appliance model numbers, including any refrigerator or range you plan to change.
- If a home office is in the plan, note what the desk has to hold: screens, a printer, files.
- Visit the showroom on S Andrews Ave, south of Coconut Creek, to compare door samples side by side.
From first visit to install in Coconut Creek
Call or visit
Call, or drive south to the showroom. Photos of the kitchen and the room it opens to help us plan both walls together.
We measure on site
We come to your Coconut Creek home and measure the room ourselves before anything is drawn.
Drawings you approve
The drawings show the kitchen and any wall unit or desk you want in the same finish, so they can be approved together. You sign off before we cut, and the build usually takes 4–8 weeks.
Installed by our crew
Our crew brings it from the mill to Coconut Creek, sets every door and drawer and walks you through the finished room.
Also near Coconut Creek
Services
Coconut Creek FAQ
Can the kitchen and the family-room wall unit match?
Yes. We build both in our Fort Lauderdale mill from the same samples, so the finish and the hardware match across the room. Tell us at the measure if you want both in the job.
How much room does an island need around it?
Enough for the people who use it at once: someone cooking, someone passing, someone sitting. We measure the room and draw the island with the walkway, the stools and the appliance doors, rather than picking a catalog size.
Can you build a home office into a spare bedroom?
Yes. A built-in desk, file drawers and shelving can fit a spare bedroom or a den. We plan the cable paths and any printer or equipment openings in the drawings.
Planning work in Coconut Creek?
Start with a call, or come see the finishes at our showroom on S Andrews Ave before we measure in Coconut Creek.