

Custom cabinets in Miami Lakes
A planned community in northwest Miami-Dade. Cabinets built in our Fort Lauderdale mill and installed by our own crew.
- 4.8★ · 87 Google reviews
- Built in the USA
- 30–35 minutes southwest of our mill
- 4–8 week lead time
- Blum soft-close hardware
We serve Miami Lakes
Every cabinet is built in our own mill in Fort Lauderdale and installed by our own crew.
Miami Lakes is a planned community in northwest Miami-Dade, west of the more coastal cities and north of Doral. It was laid out as a residential town, with single-family streets, townhouses and a smaller set of local offices and shops. The houses share a family resemblance — similar setbacks, similar kitchen footprints — but the way each household uses those rooms is not the same, and production cabinets don't leave much room to adapt.
A common project in a planned-community house is a kitchen that needs better storage and a more useful island, plus one or two other rooms: a wet bar in the family room, a closet in the primary suite, a desk for someone who stays home part of the week. Doing those rooms in one finish, from one shop, keeps the house consistent.
You approve drawings before we cut anything. Cabinet boxes are Columbia Forest PureBond plywood. Every door and drawer runs on Blum hardware. Lead time is 4–8 weeks after sign-off.
Miami Lakes is about a 30–35 minute drive southwest of our shop at 2416 S Andrews Ave, a shorter run than the southern end of the county.
What we build for Miami Lakes
- Kitchen cabinets: islands, pantries and full-height uppers for production-house layouts.
- Wet bars: family-room bars with a fridge, lit shelves and storage.
- Closets: primary-suite walk-ins and better reach-ins for the other bedrooms.
- Home offices: built-in desks and shelving that can live in a bedroom or a den.
- Built-ins: bookcases and media walls along a family-room wall.
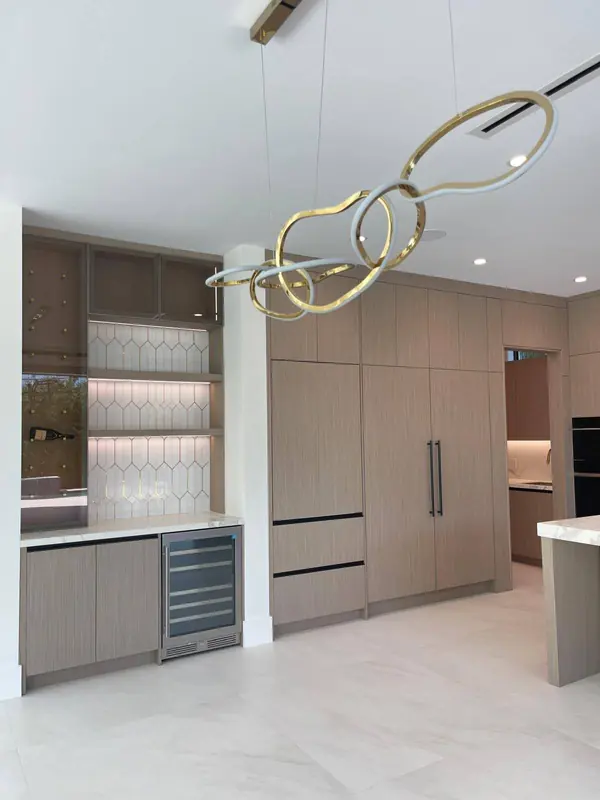
Shown: wet bar wall with a wine fridge and lit shelves beside tall panel-ready cabinets in a light wood-grain finish. A finished Delta Woodworks job. We don't publish client locations.
Planned streets, custom rooms
In a planned community, many kitchens started with the same cabinet scheme. The opportunity is to keep the room and change the work: drawers where you cook, a pantry that holds food instead of a mop, uppers that go to the ceiling, an island people can actually sit at. We measure what's there and draw what's missing.
Family rooms in houses like these often have room for a wet bar — a place for a wine fridge, glasses and a bit of display. We treat them like a small kitchen run: a finished box, a planned opening for the fridge, lighting that's drawn, not added later, and a door style that matches the kitchen if both rooms are in the job.
If your community has rules about contractor hours or access, ask what's required and send us the constraints. We plan the install around the schedule you give us. We coordinate the install with your building or community management.
The same shop also builds office millwork if you have a small office in town: a reception desk, a credenza, a break-room run. See office and retail millwork.
Before you start in Miami Lakes
- Photograph the kitchen and any bar, closet or office you might include in this job or the next one.
- Send appliance and wine-fridge model numbers before the drawings.
- If you want the kitchen and a wet bar to match, tell us at the measure so we sample and draw them together.
- Ask your community what they need for contractor access and send us the hours or the gate rules.
- The showroom is 30–35 minutes northeast, which makes it a practical stop before we schedule a measure.
From first visit to install in Miami Lakes
Call or visit
Call, or drive 30–35 minutes northeast to the showroom. For a kitchen like the oak-and-white one shown, photos of the current cabinets and the appliance list help us plan.
We measure on site
We come to your Miami Lakes home and measure the room ourselves before anything is drawn.
Drawings you approve
The drawings follow the walls as we measured them, including any wet bar or office you want built in the same finish. You sign off first, and the build usually takes 4–8 weeks.
Installed by our crew
Our crew brings it from the mill to Miami Lakes, sets every door and drawer and walks you through the finished room.
Also near Miami Lakes
Services
Worth reading before a Miami Lakes project
Miami Lakes FAQ
Do you serve Miami Lakes?
Yes. We serve Miami Lakes. We build in our Fort Lauderdale mill and install with our own crew.
How far is the shop?
About a 30–35 minute drive southwest from our shop at 2416 S Andrews Ave in Fort Lauderdale.
Can you build a wet bar to match the kitchen?
Yes. If both rooms are in the job, we draw them together and run them in the same finish and hardware.
Do you work in planned communities?
Yes. If your community has access hours or a gate, tell us the rules and we'll plan the install around them.
How long does it take?
Lead time is 4–8 weeks after drawings are approved.
Planning work in Miami Lakes?
Start with a call, or come see the finishes at our showroom on S Andrews Ave before we measure in Miami Lakes.