
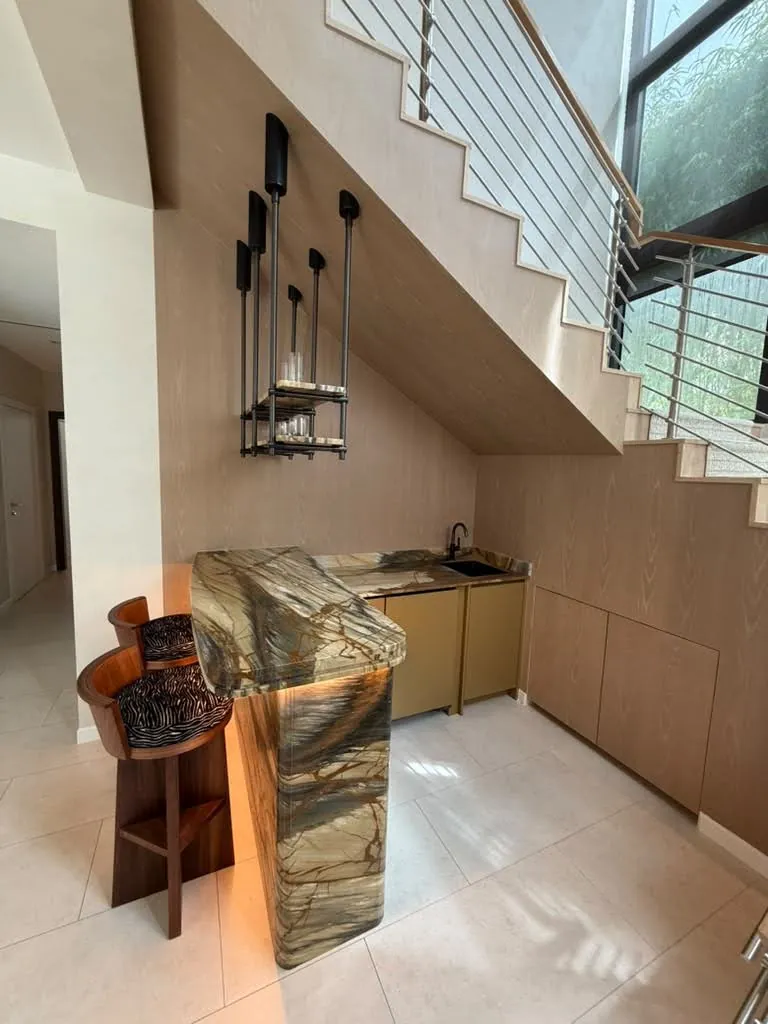
A home bar can be a full wall with a wine display, a few feet at the end of the kitchen, or the dead space under a stair. Whatever the size, the same questions decide whether it works: what you'll store, which appliances go in, where the water and power come from, and how it fits the room around it. You can see finished bars on our home bars and wine storage page.
Where should a home bar go?
- Its own wall. A bar wall in a living or family room has space for open bottle shelving, a wine rack, closed storage below and a counter to serve from.
- Under a stair or in an alcove. Space that's hard to use for anything else can hold a compact bar with a counter, a small sink and cabinets fitted to the slope of the stair.
- The end of the kitchen. A bar at the end of a cabinet run or on the back of an island shares the kitchen's plumbing and finishes and keeps guests out of the cook's way.
- Part of a media or fireplace wall. A bar can share a wall with the TV, display niches or a fireplace, so the whole wall reads as one piece. Our black fireplace and bar wall is built that way.
Think about traffic, too. A bar works best where people can stand around it without blocking a hallway or a door.
Start with what you'll store
A bar is easier to draw when we know what goes in it. Before the measure, make a rough list:
- Bottles: how many spirits you keep out, and how many bottles of wine you want on hand.
- Glassware: wine glasses, rocks glasses, coupes and anything tall. Stemware needs more height than you'd expect.
- Tools and extras: shakers, openers, ice buckets, napkins, mixers and snacks. These belong in drawers, not on the counter.
- Display pieces: anything you want to show off on lit shelves or behind glass.
Open shelves and lit niches look great for bottles you use. Closed doors and drawers keep everything else out of sight, and out of the dust.
Wine cooler, beverage fridge or ice maker?
Appliances drive the layout, so choose them before the drawings are final.
- Wine coolers hold bottles at a steady cool temperature. For wine you plan to keep for a while, a cooler is a better home than an open rack in a warm room.
- Beverage fridges are for cans, mixers and white wine you'll open soon.
- Ice makers need a water line, and many need a drain.
An appliance that sits inside cabinetry usually needs to be rated for built-in use and vented at the front; a freestanding unit boxed in by cabinets can overheat. Send us the model number and we'll draw the opening to the maker's cutout and ventilation requirements so it fits flush.
Sinks, water and power
A bar sink is handy for rinsing glasses and filling ice buckets, but it needs a supply line and a drain. That's simple when the bar shares a wall with the kitchen, and more work when it doesn't. Plan outlets for the coolers and for a blender or coffee machine, and decide on lighting while the walls are still open.
In a condo, adding a sink or moving plumbing usually needs the association's approval, so ask early. Our condo cabinet guide covers the paperwork, elevator bookings and work hours.
Wine storage in a South Florida house
Heat and sun are hard on wine. Keep open wine racks off sunny exterior walls and away from the oven, and keep the house air-conditioned when you're away. Bottles with corks are usually stored on their side. If you're keeping more than you'll drink in the next few months, put it in a wine cooler rather than an open display.
The same climate matters for the cabinets. Bar cabinets take spills and wet glasses, so the box material and the finish need to handle moisture. We build bar boxes from Columbia Forest PureBond plywood with a sealed finish, and every door and drawer runs on Blum hardware. The details are in our South Florida humidity guide.
Lighting and finishes
Lighting is what makes a bar look like a bar. LED strips under shelves, lit niches and a backlit wine display all need wiring planned into the drawings. Warm light flatters wood and bottles; very cool light can make a dark bar look flat.
For the look, a bar can match the kitchen or stand apart from it. Dark finishes and stone are common for bar walls; a bar at the end of the kitchen usually shares the kitchen's doors and hardware. See paint, stain or lacquer for how each finish wears.
Countertops
Stone is the usual bar top because it shrugs off spills and wet glasses. If you want a waterfall end, where the stone runs down the side of the counter to the floor, tell us at the measure. The cabinet end has to be built for it. We build the bar to suit the top you choose, so tell us who is supplying the stone and we'll plan the two together. More in planning cabinets around your countertops.
How we build a bar
We measure the space ourselves, draw the bar with every appliance opening and shelf, and send the drawings for your sign-off. Then we build it in the USA in our Fort Lauderdale shop and install it with our own crew. Our standard lead time is 4–8 weeks after drawings are approved.