
A salon puts cabinetry through more in a month than most kitchens see in a year. Doors and drawers open hundreds of times a day, water splashes at the wash stations, color and chemicals spill at the back bar, hot tools sit at every station, and clients lean, sit and put bags on everything.
Where salon cabinetry differs from home cabinets
- Use. Commercial cabinetry is used all day by many people, not a few times a day by one family. Hinges, runners and surfaces have to be chosen for that.
- Water and chemicals. Wash stations and color bars see water, hair color, bleach and cleaning products.
- Heat and power. Styling stations need outlets and safe places for hot tools.
- Schedule. A salon is usually built against a lease and an opening date. Lead time and installation timing matter as much as design.
Materials by area
Styling stations
Stations get the most wear. Durable surfaces matter on the counter, where tools are set down hot, and on the front edges, where clients and stylists brush against them. Plan heat-safe tool holders or metal-lined holsters, and build the outlets into the station so cords don't hang across the client.
Drawers here open constantly. Undermount runners with soft close, such as Blum's, keep them smooth and quiet. Every job we build uses Blum hardware.
Wash stations and shampoo areas
This is the wettest part of the salon. Cabinet boxes should be plywood rather than particleboard, edges should be sealed, and cabinets should sit slightly off the floor or on a sealed base so mopping water doesn't wick in. Leave access panels for plumbing. Coordinate early with the plumber and the bowl and chair supplier, since bowl dimensions drive the cabinet layout.
Color bar and dispensary
Color stains. Choose surfaces that clean easily and don't react to chemicals, and plan open storage for tubes and bowls plus closed, ventilated storage for chemicals. Good lighting at the mixing counter matters.
Reception desk
The reception desk is the first thing clients see, so it's where design shows most. It also has to work: a transaction counter at standing height, a lower working surface, room for a computer, printer and card reader, and cable management.
Retail wall
Retail walls sell product. Adjustable shelves let you change displays, integrated lighting makes product visible, and lockable storage below holds back stock.
A real example: a hair salon in New York
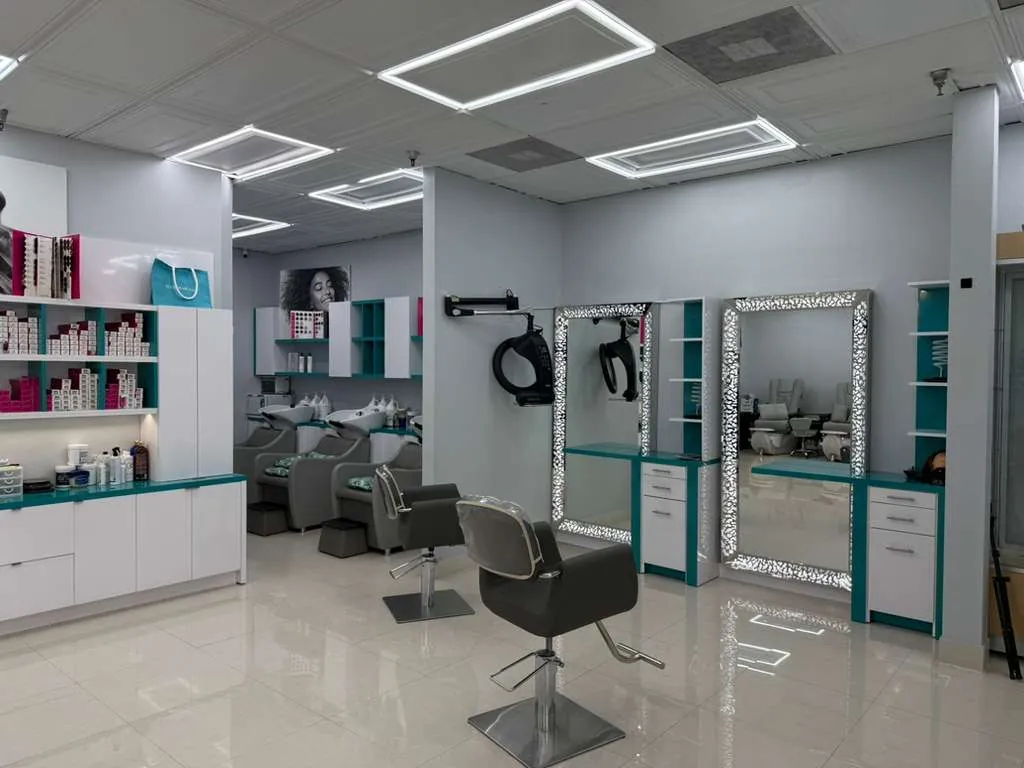
We built white and teal cabinetry for a hair salon in New York: styling stations, a retail product wall, wash-station cabinetry and a display cabinet. You can see it on our salon page. It's a good example of a strong brand color carried through every piece of millwork in the room.
Why plywood and good hardware matter more here
The trade-offs we describe in plywood vs particleboard vs MDF matter more in a salon. Particleboard boxes near wash stations are a risk, and hinge screws in particleboard loosen faster under constant use. We build salon boxes from Columbia Forest PureBond plywood in our Fort Lauderdale mill, with Blum hardware. More on the hardware in our Blum guide.
Planning checklist
- Get the floor plan and equipment list first: chairs, bowls, dryers and their exact models.
- Plan power and plumbing with the millwork, not after it.
- Decide on brand colors and finishes early, and approve real samples.
- Give your opening date up front. Our standard lead time is 4–8 weeks after drawings are approved.
- Ask about the install: who installs, and how is the work coordinated with other trades?
- Check your landlord's rules for deliveries, work hours and building access.
Cleaning and upkeep
Salon cabinetry gets cleaned constantly, often with strong products. Ask about the finish's resistance to the disinfectants and cleaners you actually use, and test them on a sample if you can. Choose hardware and pulls that are easy to wipe, and avoid deep grooves and open joints at wash and color areas where product and hair collect. Plan a home for cleaning supplies so they don't end up on the station tops.
Barbershops, spas and nail salons
The same thinking applies to barbershops, spas and nail studios, with their own details: barber stations with tool sterilization storage, nail tables with ventilation and drawers for polish, and spa rooms with quiet-closing storage for linens and products. Plan the specific equipment first and build the cabinetry around it.
Working with designers and contractors
Many salon fit-outs come with a designer's drawings and a general contractor. We bid from drawings, build in our own shop and install with our own crew, and we coordinate with the other trades on site. Send drawings through the commercial bid form.
Start the conversation
If you're opening or remodeling a salon in South Florida, see our salon cabinetry page and the rest of our commercial millwork, or call 954-939-8579 to talk to the shop.