
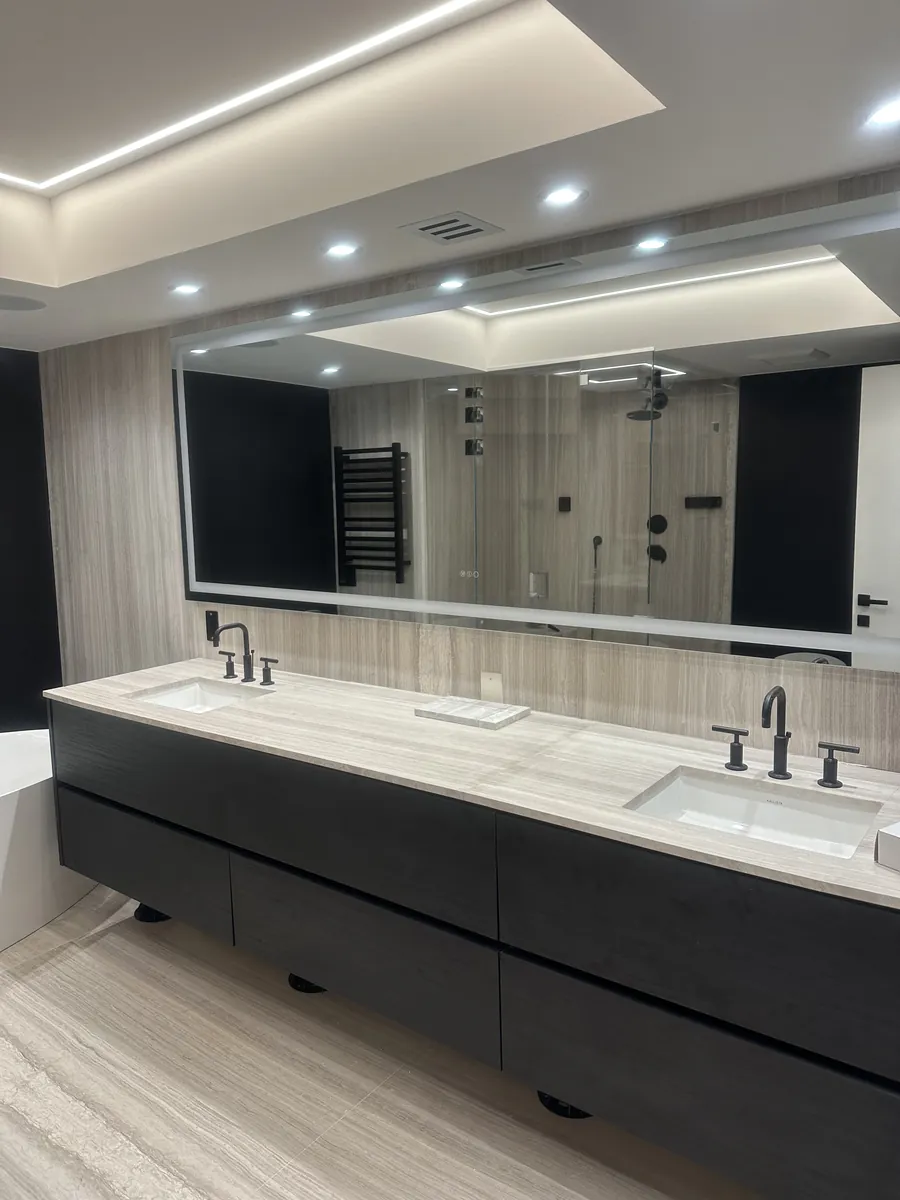
A floating vanity is a natural fit for a condo bathroom. With the floor open underneath, a small bathroom looks bigger, the tile runs wall to wall and cleaning is easy. But a vanity that hangs on the wall has to be planned differently from one that sits on the floor, and a condo adds its own rules.
Why floating vanities suit condos
- They make tight bathrooms feel larger. Seeing the floor continue under the cabinet makes the room read wider, which matters in a guest bath or a powder room.
- Cleaning is simple. No toe kick to collect dust and no base sitting in mop water.
- They fit modern interiors. A flat-front floating vanity matches the clean look of most newer towers and renovated units.
- Lighting has a place to go. An LED strip under the vanity gives a soft night light without switching on the main lights.
The wall has to carry it
A floor-standing vanity rests its weight on the floor. A floating vanity hangs everything on the wall: the cabinet, the stone top, the sink and whatever you lean on it. That means solid backing behind the drywall at the right height, planned before the wall is closed up. In a condo, the wall behind the vanity may be a metal-stud partition, a concrete wall or a shared wall with the next unit, and each one is handled differently.
If you're remodeling, tell your contractor early that the vanity will float, so blocking or a mounting rail goes in while the wall is open. If the wall is already finished, we look at what's behind it before we commit to a floating design. When we measure, we check the wall and the plumbing ourselves before anything is drawn.
Plumbing comes first
With a floating vanity, the drain and supply lines are part of the design. They need to come out of the wall at a height that the cabinet can hide, because there's no floor-level space to tuck them behind. Before the vanity is built, decide on:
- the exact sink models (undermount, vessel or integrated) and where the drains go;
- deck-mounted or wall-mounted faucets, since wall-mounted faucets need their valves set in the wall;
- whether the drain can be moved, which in a condo may involve the building and the unit below.
Drawers are built around the trap with U-shaped cutouts, so you keep usable drawer space instead of losing the middle of the vanity to a door. Every job we build uses Blum drawer runners; read our Blum guide for why that matters on drawers you open every day.
Height, depth and width
Because nothing sits on the floor, a floating vanity can be hung at exactly the height you want. Taller people often prefer a higher counter, and a vessel sink calls for a lower cabinet so the rim stays comfortable. Leave enough open floor underneath that it reads as floating; a cabinet hung too low just looks like a short floor vanity.
In narrow condo bathrooms, depth is where you win or lose space. A slightly shallower vanity can open up the walkway to the shower or toilet, as long as the sink still fits. Width is drawn to the actual wall, so you aren't filling gaps with filler strips. For a shared bath, decide whether two sinks really fit or whether one sink with more counter works better; our vanity design guide covers that choice.
Storage without a base cabinet
Floating vanities give up a little height compared with a floor-standing cabinet, so storage has to be planned well:
- full-extension drawers instead of doors, so you can see everything from above;
- a shallow top drawer with dividers for daily items;
- deeper drawers sized for bottles that stand upright and for hair tools;
- a matching wall cabinet or tall linen cabinet beside the vanity, which adds storage without touching the floor.
Condo rules and logistics
Condo bathrooms come with the same logistics as any condo job. Check with your association or manager about:
- contractor insurance and paperwork the building requires;
- allowed work hours and noise rules;
- service elevator booking and protection for hallways;
- whether plumbing changes or work on a shared wall need the board's approval.
Vanities are usually small enough to come up in one piece, but long double vanities and stone tops still have to fit the elevator and turn into the bathroom, so that's checked at the measure and shown in the drawings. Our condo cabinet guide goes through the building side in more detail.
Built for a humid bathroom
A condo bathroom with a shower gets steam every day, and many units are closed for part of the year. We build vanity boxes from Columbia Forest PureBond plywood with a sealed finish, designed, fabricated and built in the USA in our Fort Lauderdale shop. Plywood handles moisture far better than particleboard; see plywood vs particleboard vs MDF and our humidity guide. Keep the exhaust fan running after showers and leave the AC on when you're away.
Floating vanity checklist
- Confirm what's behind the wall and plan backing before it's closed.
- Choose sinks and faucets, and set drain and supply heights to suit the cabinet.
- Pick the vanity height, depth and width for your actual room.
- Decide on drawers, a wall cabinet or a linen tower.
- Plan the mirror, sconces, outlets and any under-vanity LED.
- Get the building's rules and paperwork from your manager.
See finished floating vanities at our showroom at 2416 S Andrews Ave, Fort Lauderdale, FL 33316, look through our bathroom vanities and the floating vanity project, or call 954-939-8579. We build for condos across Fort Lauderdale, Hallandale Beach, Aventura and the rest of South Florida.