
Case study
Wood-slat home office and double vanity
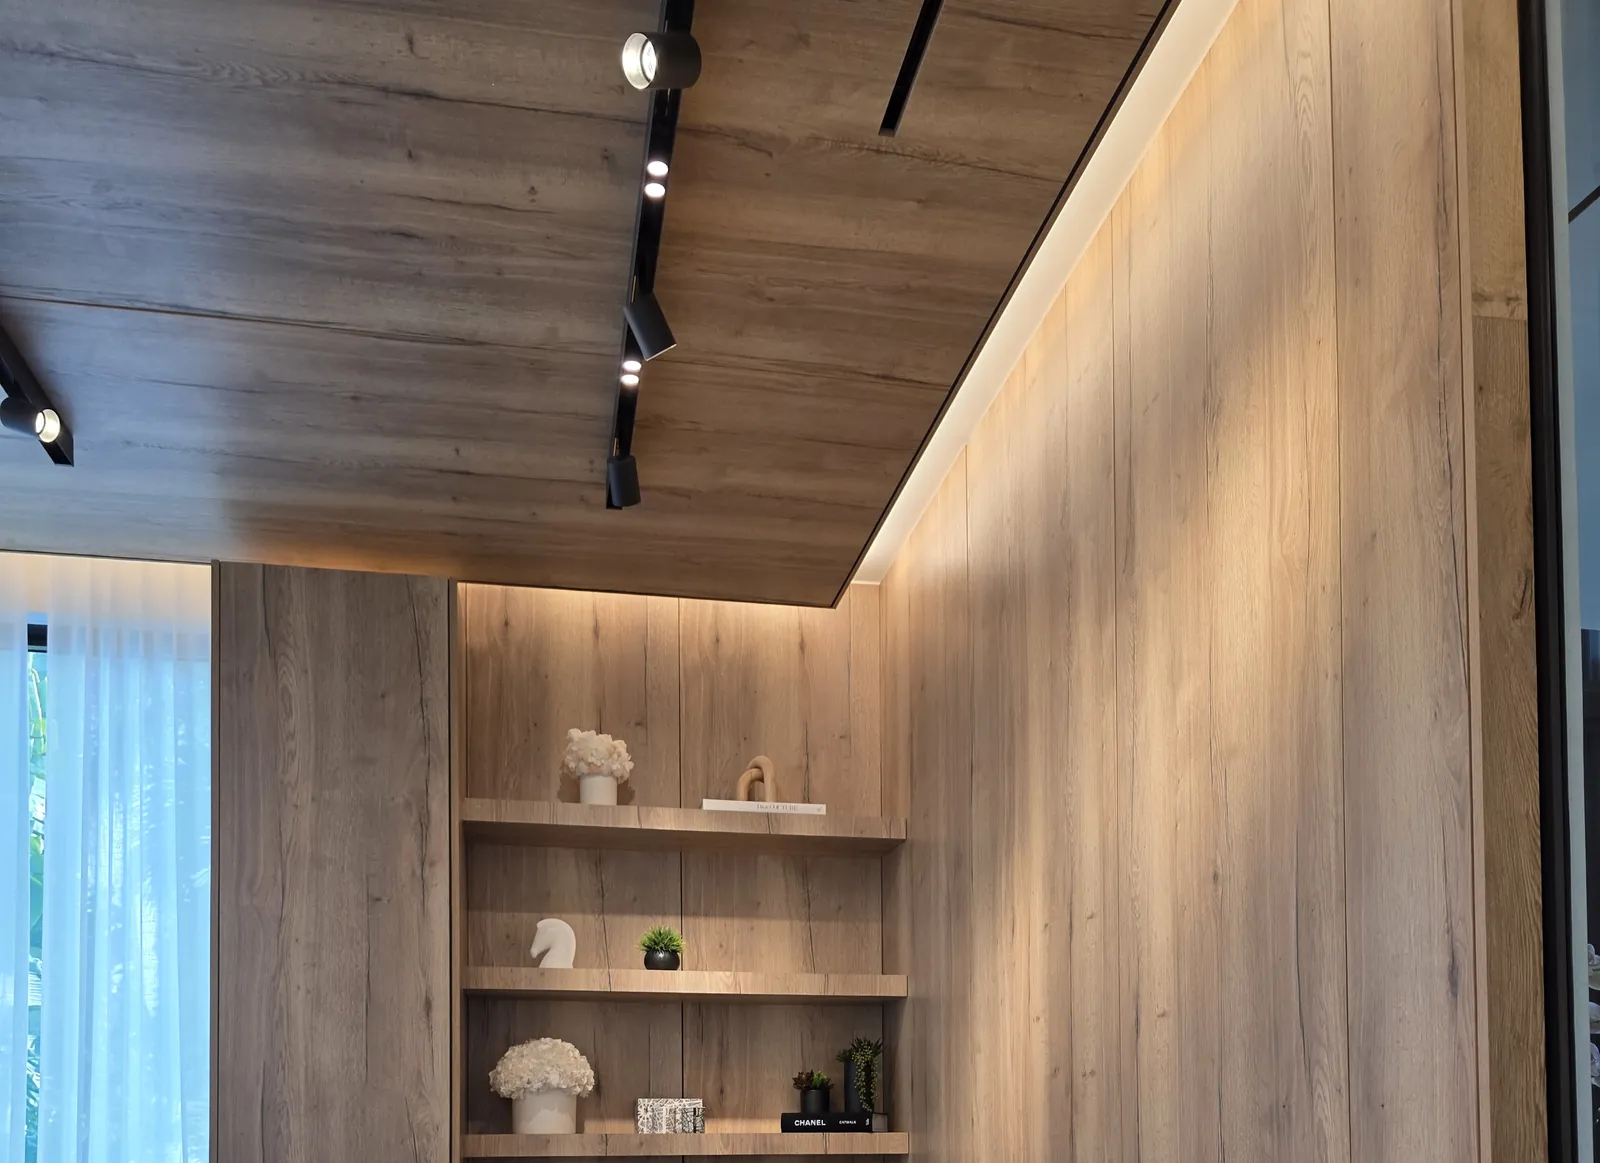
A built-in desk and shelving wall under a wood-slat ceiling, and a floating double vanity.
The job
The office is built in: an L-shaped desk, lit display shelving and wood paneling, under a wood-slat ceiling.
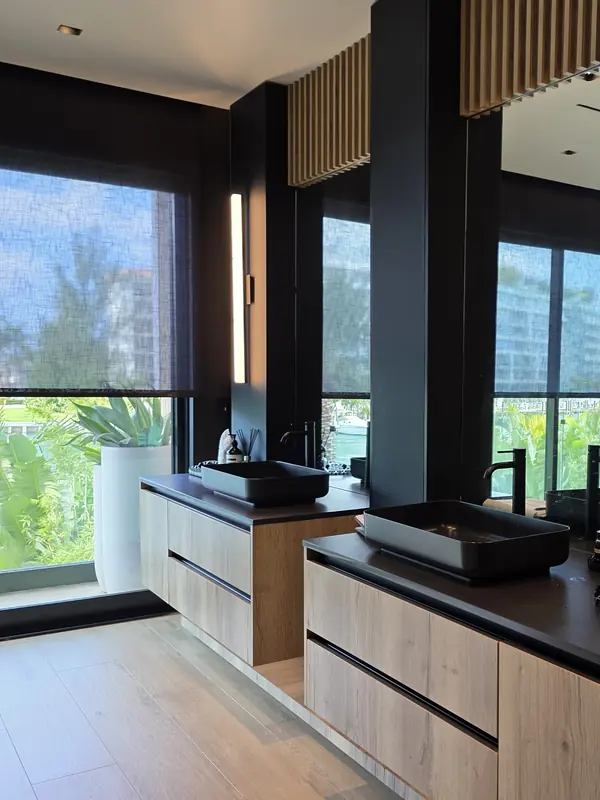
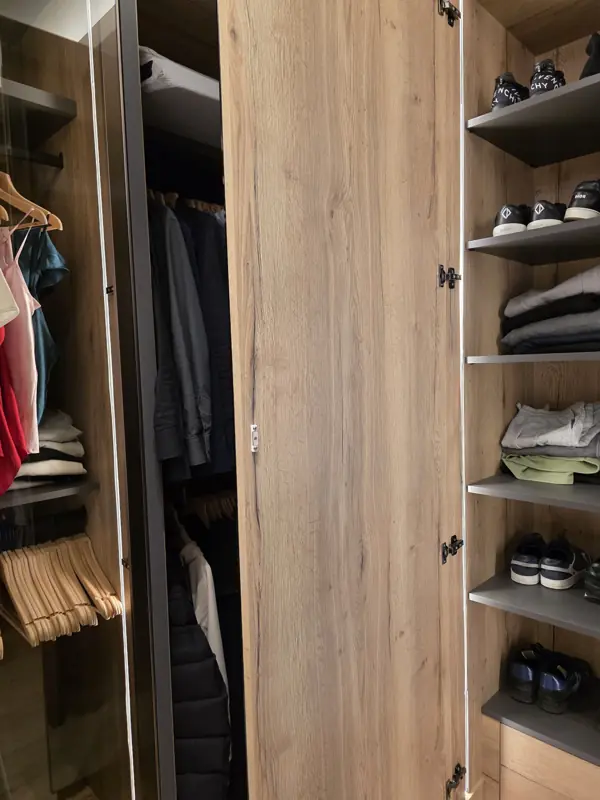
In the bath, two floating wood-grain vanities with black tops and vessel sinks sit between black mirror columns and slatted wood accents. The same wood carries into the closet.
Project facts
| Rooms | Home office, primary bath, closet |
| Scope | Built-in desk, display shelving and wall paneling; floating double vanity; closet interior |
| Finishes | Wood-grain panels and slats; black counters |
| Hardware | Blum soft-close |
| Built | In our own Fort Lauderdale mill |
Photos
Planning one like it
Built-in offices and matching baths
A built-in desk is sized to the room and the person, with storage and cable paths drawn in from the start.
Using the same wood-grain finish in the office and the bath gives the house one look.
How it was built
- Measured on site by us, then drawn for the client to approve before cutting
- Cabinet boxes from Columbia Forest PureBond plywood
- Blum soft-close hinges and drawer runners
- Cut and assembled in our mill on S Andrews Ave, installed by our own crew
Worth reading
More finished jobs
Other jobs like this one
4.8 stars from 87 Google reviews. Read selected reviews or see all 87 on Google.
Planning an office or bath?
Send photos of the rooms, or come compare wood-grain finishes at the showroom.