
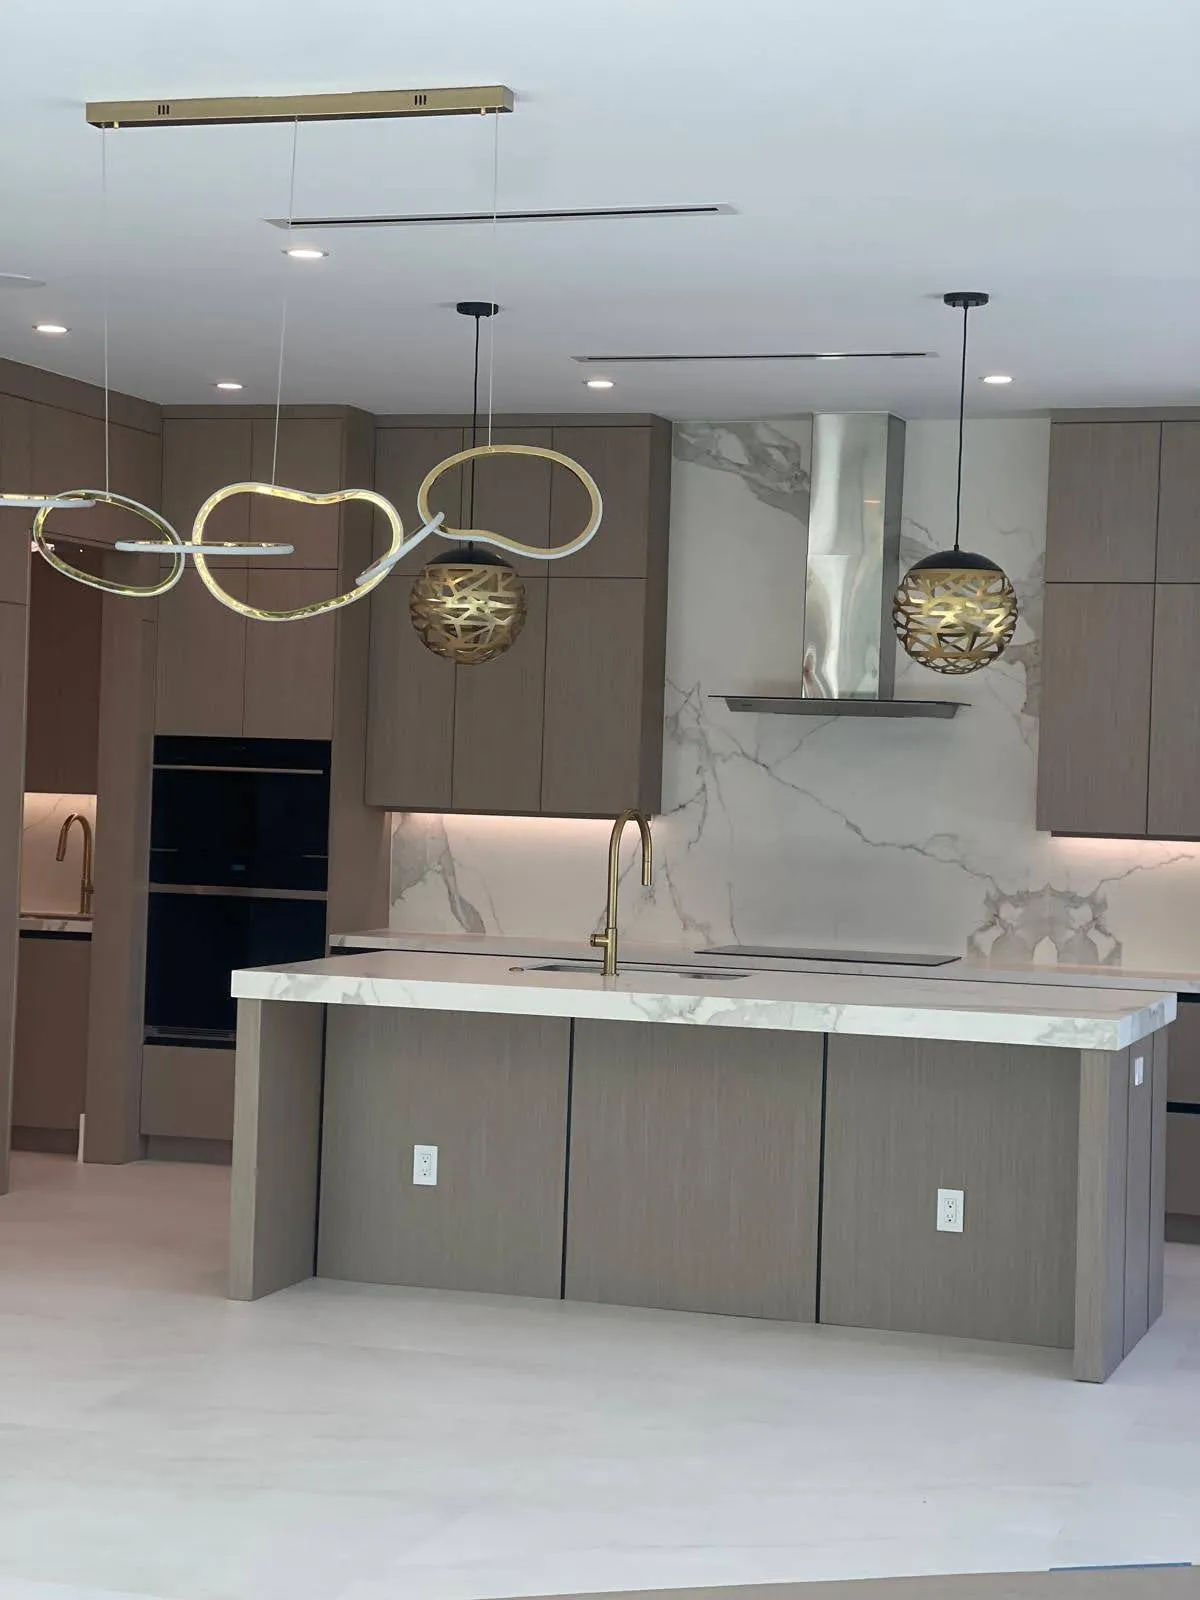
Light wood kitchen, wet bar and walnut-tone vanities
A light wood-grain kitchen, a wet bar wall with a lit niche, walnut-tone floating vanities, a laundry and an outdoor kitchen, all in one home.
The job
The kitchen is a light wood-grain finish with a stone-top island under gold globe pendants, with a stone backsplash behind the range hood.
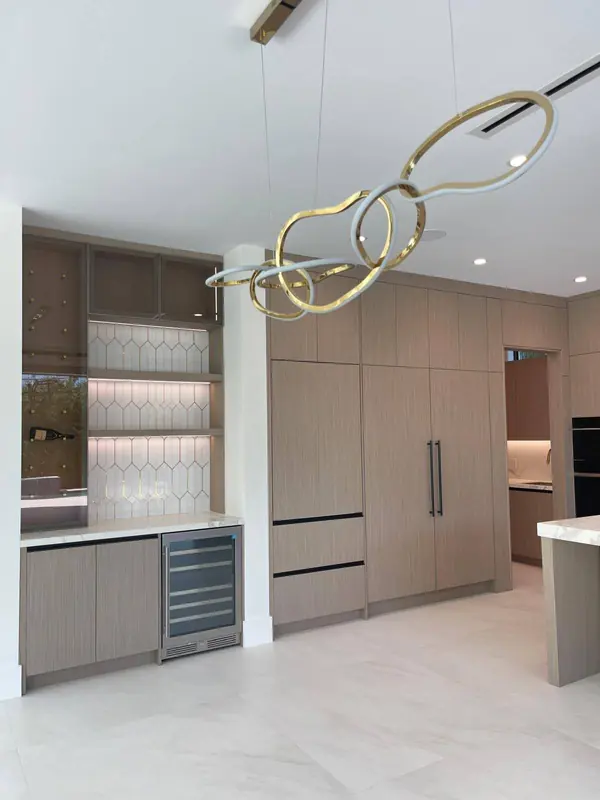
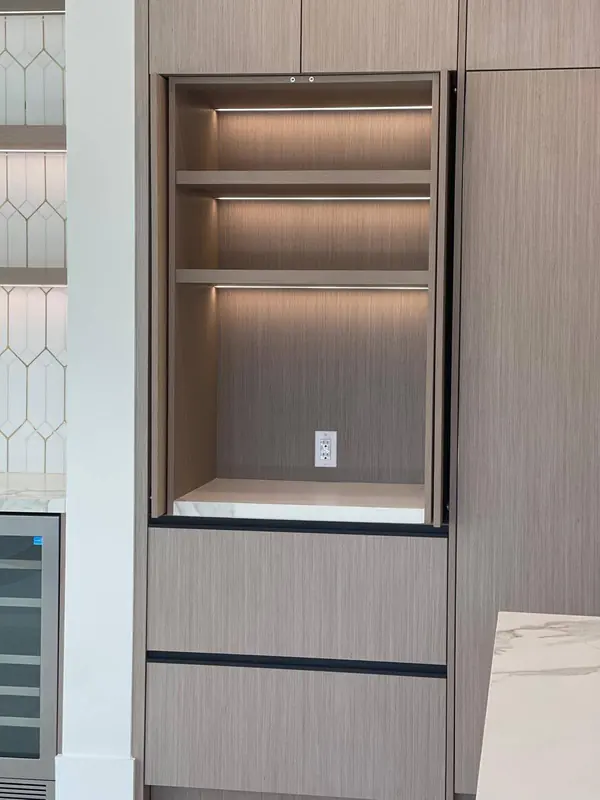
Next to it, a wet bar wall has a wine fridge, lit shelves and a lit open niche set into the tall cabinets.
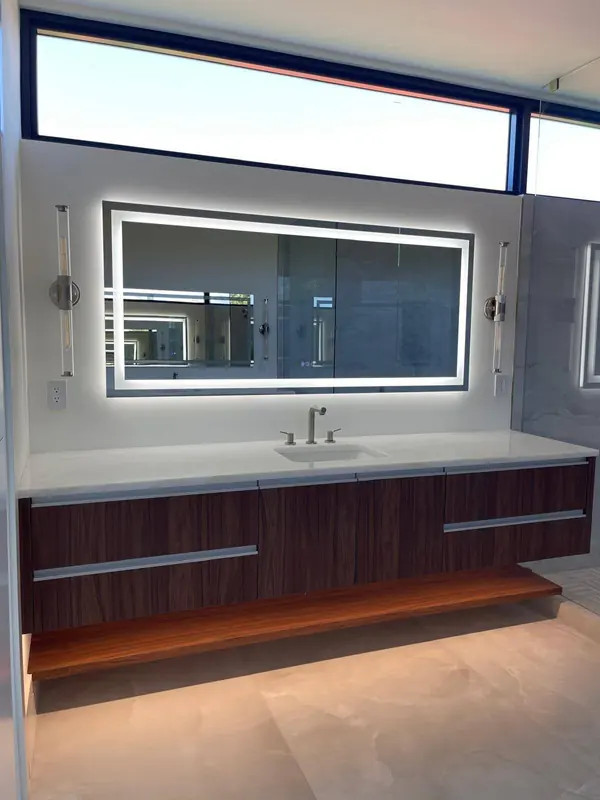
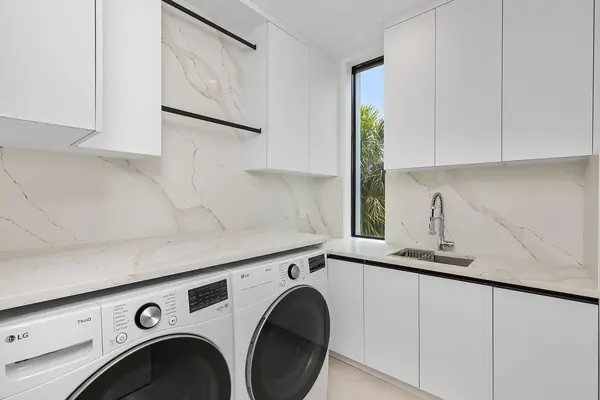
In the baths, walnut-tone floating vanities sit under backlit mirrors, one with a lit shelf underneath. The same home has a white laundry and an outdoor kitchen.
Project facts
| Rooms | Kitchen, wet bar, baths, laundry, outdoor kitchen |
| Hardware | Blum soft-close |
| Built | In our own Fort Lauderdale mill |
| Scope | Kitchen cabinetry and island, wet bar wall, floating vanities, laundry cabinets, outdoor kitchen cabinets |
Photos
Carrying one finish through a home
When the kitchen, bar and baths are planned together, the finishes, hardware and lighting can be chosen once and repeated, so each room reads as part of the same house.
Lit niches and shelves, and the lighting under floating vanities, have to be planned before the cabinets are built, so they are in the drawings from the start.
How it was built
- Measured on site by us, then drawn for the client to approve before cutting
- Cabinet boxes from Columbia Forest PureBond plywood
- Blum soft-close hinges and drawer runners
- Cut and assembled in our mill on S Andrews Ave, installed by our own crew
Worth reading
Other jobs like this one
4.8 stars from 87 Google reviews. Read selected reviews or see all 87 on Google.
Planning more than one room?
Bring photos of each room, or see wood-grain and walnut-tone finishes side by side at the showroom.