

A kitchen in one finish can feel like a wall of doors, especially when it's open to the living room. A second finish breaks it up: wood adds warmth, paint keeps the room bright. It's one of the most common requests we get, and it works best when the split is planned from the first drawing.
Why it suits South Florida kitchens
Many kitchens here are bright and open, with light floors and big windows. An all-white kitchen in that light can look flat, and an all-wood one can feel heavy. Putting wood low and white high, or wood on the island and white on the walls, keeps the room light while giving it some depth.
Two finished kitchens
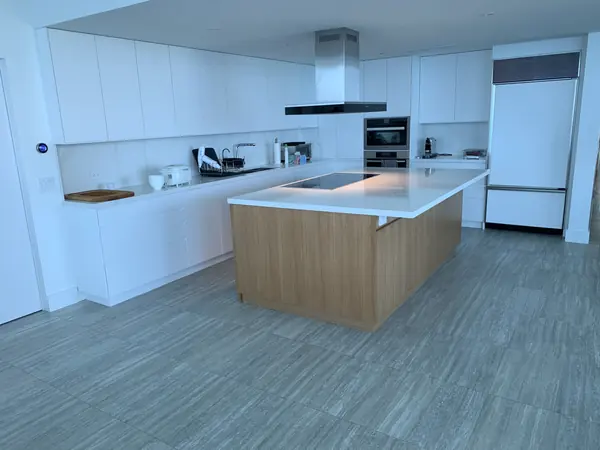
The wood side is a real wood veneer, in the species you pick — oak, walnut and others. Our oak and white kitchen is one finished example: the light oak veneer shown there, paired with white, a long island, open shelves at the island's end and matching base cabinets carried into a wet bar. Our walnut and white kitchen goes darker, with the walnut-tone veneer shown in that job against white and a waterfall island at the center.
Where to put the wood and where to paint
There are a few reliable splits:
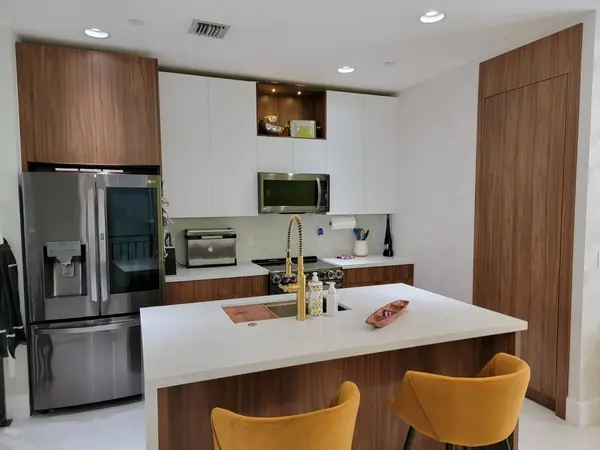
- Wood base, white uppers. The heavier color sits low, and the uppers fade into the wall. This keeps a small or narrow kitchen open.
- White perimeter, wood island. The island becomes the piece of furniture in the middle of the room. This is the easiest way to add wood to a mostly white kitchen.
- Wood tall wall, white everything else. A wall of tall pantry cabinets or a paneled fridge in wood, with the working run in white.
- Wood open shelves or end panels. A small amount of wood in a white kitchen, at the island end or around a hood.
Whatever the split, carry it through. If the island is wood, its end panels and any bar seating side should be wood too, so the island reads as one piece.
Islands, waterfalls and open ends
A waterfall top that runs down the island's sides frames the wood and gives the two finishes a clean edge. Open shelves at the end of an island show off the wood and give you a place for cookbooks or a few pieces you like. If there's seating, plan the overhang and the knee space at the drawings stage, not after. Our island guide covers sizes and clearances.
Hardware and lighting
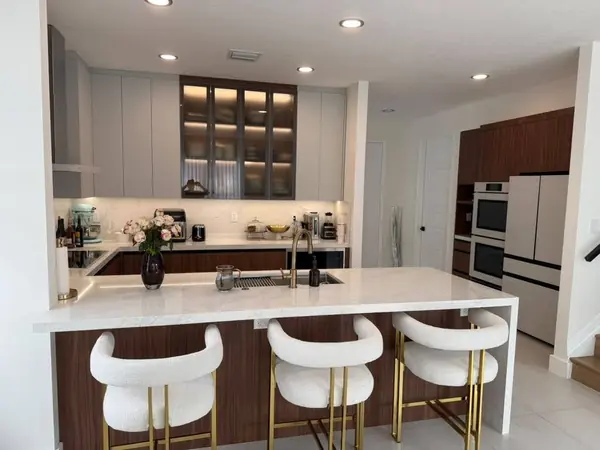
One hardware finish on both the wood and the white keeps it from looking like two kitchens. Brass or gold tends to warm up white and sits well on wood. A handleless kitchen avoids the question altogether and lets the two surfaces do the work. Under-cabinet lighting keeps the counter bright, especially under wood or dark uppers; decide where the lights go before the drawings, and have your electrician wire them.
Not only white
Two-tone doesn't have to mean wood and white. A darker veneer works with gray, and a lighter veneer with black glass uppers or a dark stone island makes a stronger contrast, as in our light oak kitchen and glass closet project. The same rules apply: decide which finish leads, and give the second one a clear job.
Choosing samples in the showroom
- Bring a photo of your floor, or a floor sample, since the wood has to work with it.
- Bring your counter sample if you've chosen it.
- Look at the wood and painted doors side by side, in daylight if you can.
- Look at the samples next to the hardware finish you have in mind.
For how the finishes themselves compare in wear and care, read paint vs stain vs lacquer.
We measure the kitchen ourselves, and nothing is cut until you approve the drawings. The build usually takes 8–12 weeks from approved drawings. Everything is designed, fabricated and built in the USA in our Fort Lauderdale shop.
Two-tone kitchens we build
See more on our custom kitchens page. We build kitchens across South Florida, including Fort Lauderdale, Weston, Boca Raton and Coral Gables. Call 954-939-8579 to talk it through.