

Every custom kitchen, closet, vanity or built-in we make starts the same way: we come out and measure the room ourselves. That visit decides how well everything fits, and a little preparation makes it quicker and more useful.
Before the visit
You don't need plans. If you have them, from an architect, a designer or a contractor, send them over; if you don't, we'll measure and design the whole thing for you. Either way, these help:
- Photos and ideas. Screenshots, magazine pages, or photos of cabinets you like, including from our projects page.
- Appliance and fixture models. Fridge, range, dishwasher, wine cooler, sinks and faucets. Cabinet openings are drawn to the maker's specs, so model numbers beat sizes.
- What's staying and what's going. Flooring, windows, walls, plumbing and lighting that will move change the measurements.
- Countertop plans. Stone, thickness and any waterfall ends. See planning cabinets around your countertops.
- For a closet: a rough count of what it has to hold: long and short hanging, folded clothes, shoes and bags.
Want to see finishes and hardware first? Visit the showroom at 2416 S Andrews Ave, Fort Lauderdale, Monday to Friday 9 to 5, or Sunday and after hours by appointment.
What we measure
Walls in real houses are rarely straight, square or plumb, and ceilings and floors are rarely level. A custom cabinet is built to the room as it is, not as the plan says it is. A good measure covers:
- Every wall length, at more than one height, and the ceiling height at several points.
- Where the walls, floor and ceiling are out of square or out of level.
- Windows, doors and their trim, and how far they open.
- Outlets, switches, plumbing, vents, AC returns and anything else on the walls.
- Soffits, beams, columns and bulkheads.
- How the pieces get in: hallways, stairs, door widths and, in a condo, the elevator.
Condos and HOAs
In a high-rise, the visit itself often needs the building's permission, and so does the install. Ask management about renovation approval, certificates of insurance, elevator bookings and work hours before we come. We coordinate the install with your building management. Our condo guide covers the rest.
What you get after
From the measurements we draw the job and send drawings for your sign-off. Nothing is cut until you approve them. You'll see the layout, the sizes and where every door, drawer and appliance goes, and this is the stage to change anything. Once drawings are approved, the work is built in our own Fort Lauderdale mill; our standard lead time is 4–8 weeks. See how long custom cabinets take.
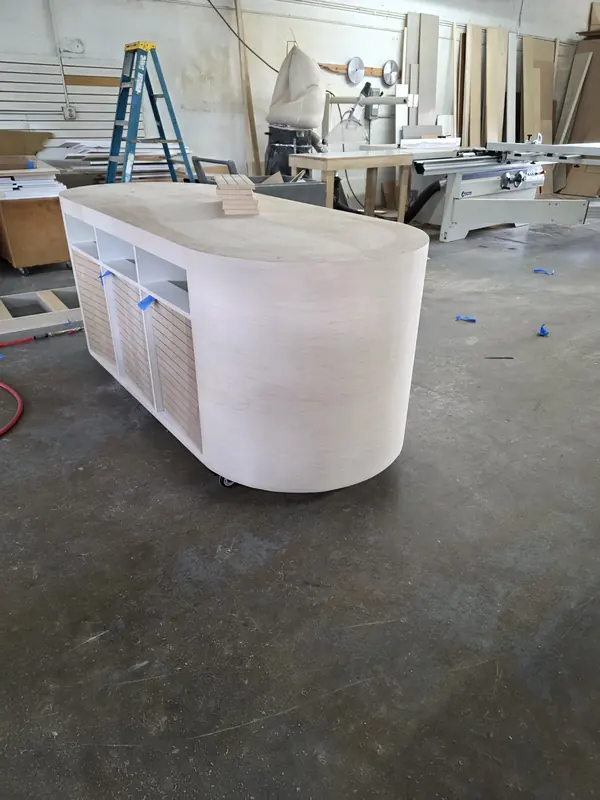
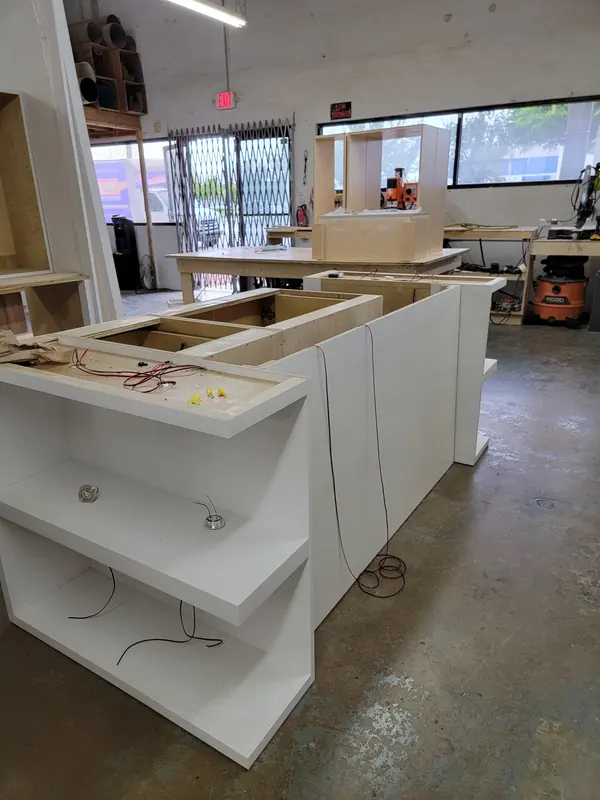
After drawings are approved, cabinets are built in our Fort Lauderdale mill.
Questions worth asking
- Who will build it, and where? We build everything in our own mill and install with our own crew.
- What are the boxes made of, and what hardware is used? Ours are Columbia Forest PureBond plywood with Blum soft-close hardware.
- When will I see drawings, and what does the quote include?
More in questions to ask a custom cabinet maker. Ready to book? Get in touch or call 954-939-8579.