
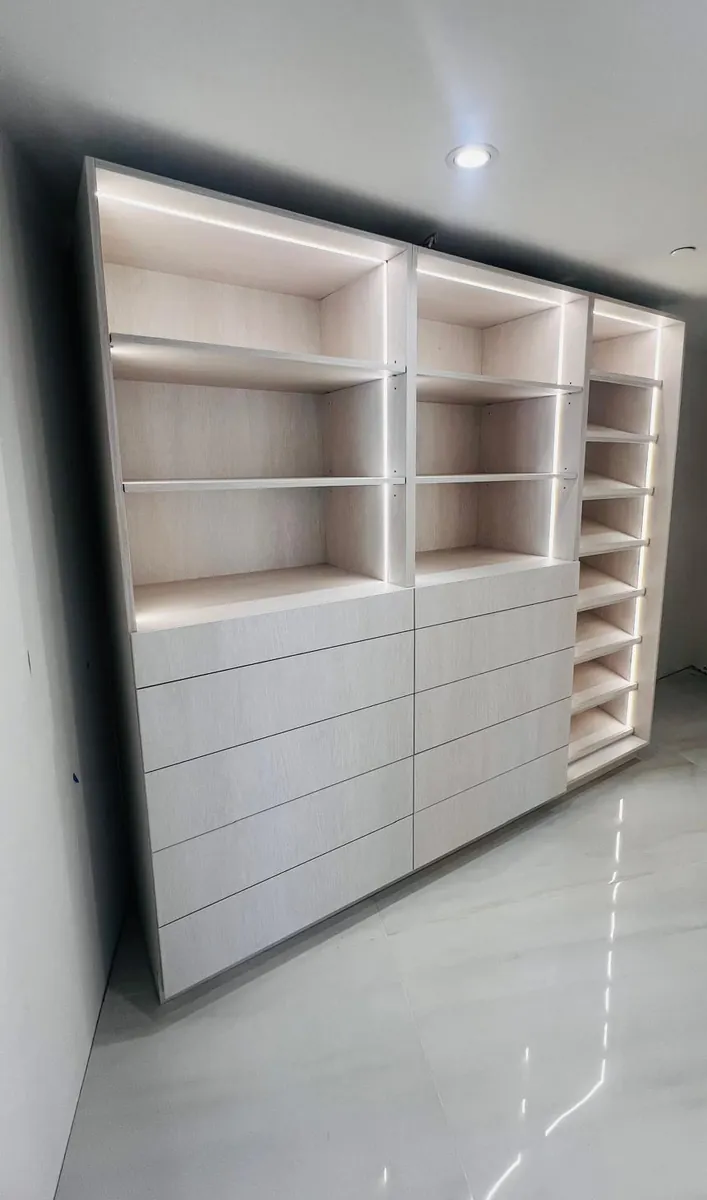
Most condo closets were built with a single rod and a shelf above it. That uses maybe half the space. The rest is air above the shelf, dead corners at each end and a floor that collects shoes. In a unit where you can't add square footage, the closet is one of the easiest places to get room back.
This post is about condo layouts. For the basics of planning any closet, like taking inventory and sorting it into zones, start with our closet design guide.
Where a typical condo closet loses space
- Height. The shelf sits well below the ceiling, and nothing uses the space above it.
- Ends. In a reach-in, the far left and right are behind the wall next to the door opening, so they're hard to reach.
- One long rod. Shirts and jackets need about half the height that dresses and coats do, so a single rod wastes the space under the short pieces.
- No drawers. Folded clothes end up in a dresser that takes floor space in the bedroom.
Getting more from a reach-in
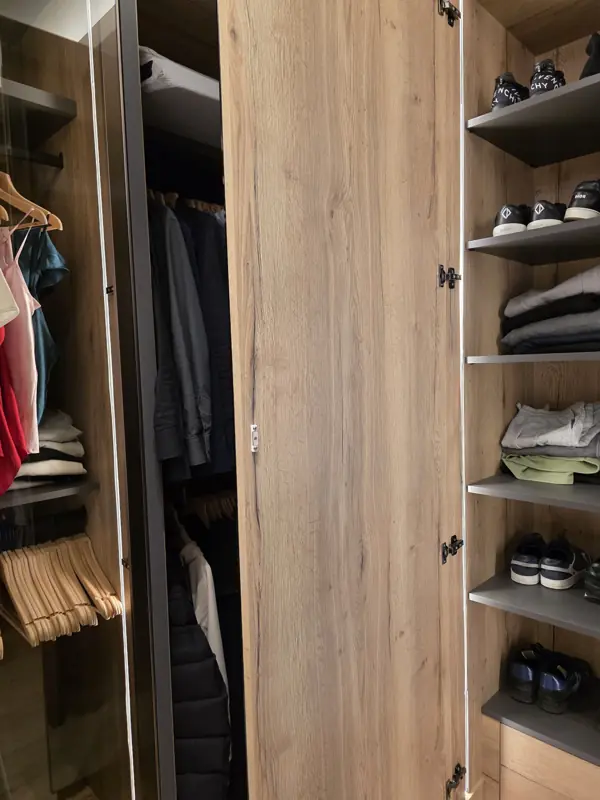
A reach-in closet works when everything in it can be seen from the door. Double-hang rods where the clothes are short, keep one section of long hang, and put a drawer stack in the middle where it's easiest to reach. Shelves can run up to the ceiling for luggage and off-season things. The ends behind the door wall are good for shoes on shelves or for things you use less often.
A reach-in with drawers often means the bedroom doesn't need a dresser at all, and in a condo bedroom that's a lot of floor.
When a wardrobe wall beats a closet
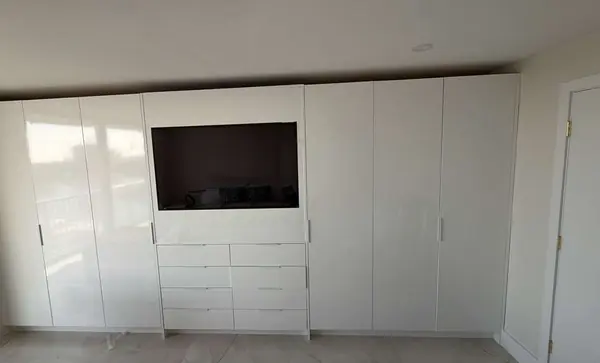
Some units have a shallow closet in an awkward spot, or none worth keeping. A floor-to-ceiling wardrobe wall along one side of the bedroom can hold more than the closet did, and it can take in a TV niche, a vanity or a desk at the same time. Inside, it works like a closet: hanging, drawers and shelves behind doors. Outside, it's designed as part of the room.
Small walk-ins
A small walk-in has to leave room to stand, turn and open a drawer. If it's narrow, put the hanging on one side and shelves or shallower storage on the other, so the aisle stays clear. Short of a full island, a low drawer unit at the end wall gives you a surface for folding without blocking the walk. A full-length mirror on the inside of the door or at the end wall saves space elsewhere in the bedroom.
Doors: hinged, sliding or glass
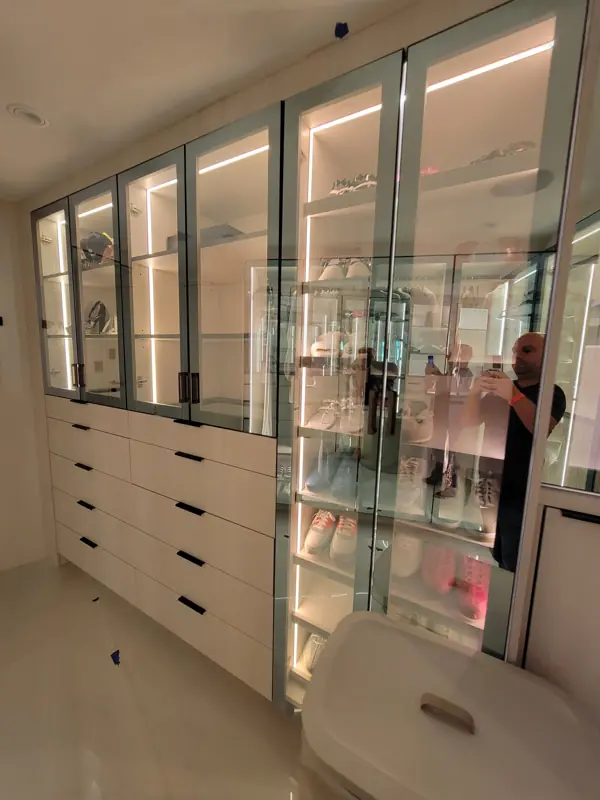
In a tight bedroom, the door swing matters. Hinged doors give you the full opening but need clearance in front. Sliding doors don't swing into the room, but you only see half the closet at a time. Glass fronts look lighter and keep what's inside visible, which suits a walk-in more than a reach-in that holds everything. Our glass wardrobe guide covers frames, glass and lighting.
The building side
A closet is a smaller job than a kitchen, but condo rules still apply: the association may want to know about the work, and installs happen within the building's allowed hours. Check your building's renovation rules before the measure. We coordinate the install with your building management.
Humidity in a closed closet
Closets are closed most of the day, and in South Florida that means humid air sits inside them, especially in a unit that's empty part of the year. Keep the air conditioning running, leave a little gap or ventilation where you can, and avoid packing the closet so tight that air can't move. Plywood boxes hold up to humidity better than particleboard; our humidity guide explains why. We build closet boxes from Columbia Forest PureBond plywood, with Blum hardware on the drawers and doors.
Bring this to the showroom
- The closet's width, depth and ceiling height, or the wall length for a wardrobe wall.
- A photo of the space with the doors open.
- A rough count: how much long hang, short hang, folded clothes and pairs of shoes.
- Whether anyone shares the closet.
- Your building's renovation rules.
We measure the closet, draw it and send the drawings for your approval; nothing is cut before you sign off, and the build usually takes 4–8 weeks. Every closet is designed, fabricated and built in the USA in our Fort Lauderdale shop.
Condo closets around South Florida
See more finished closets on our custom closets page. We build closets for condos in Las Olas, Hallandale Beach, Aventura, Miami Beach and Sunny Isles Beach, and across Broward, Miami-Dade and Palm Beach counties. For what drives the price, see what a custom closet costs. Call 954-939-8579 with your measurements.